
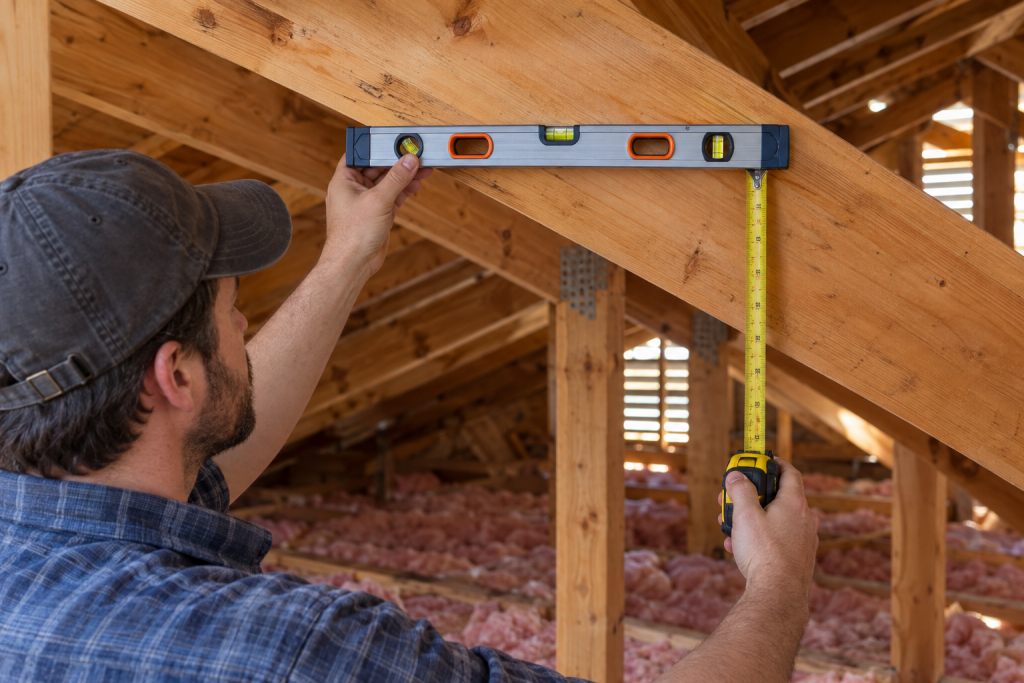
This roof pitch calculator turns two tape-measure numbers, rise and run, into the pitch in X/12 form, the angle in degrees, the slope percent, the pitch multiplier and the rafter length per foot of run. All you need is a level, a tape and about five minutes on the roof or in the attic.
Quick steps: use the roof pitch calculator
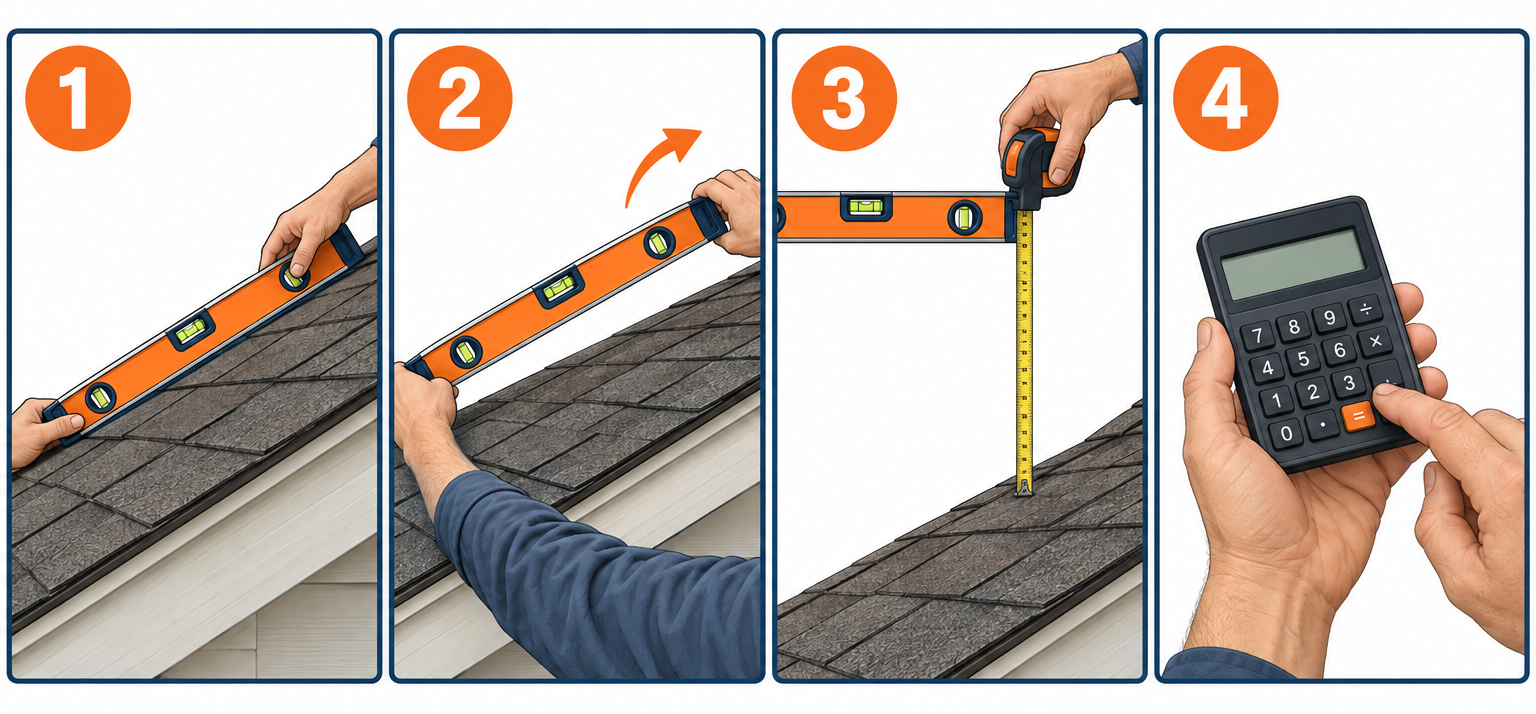
- Set a 12-inch (or 24-inch) level on the roof surface or the underside of a rafter, one end touching.
- Bring the bubble to center so the level is dead horizontal.
- Measure straight down from the far end of the level to the roof. That is your rise.
- Enter that number in Rise (in) and the level length in Run (in).
- Read the pitch, angle, slope percent, multiplier and rafter length per foot.
- Multiply the per-foot rafter figure by your run in feet to size rafters or roof area.
Tools and materials
- 12-inch torpedo level or 24-inch box level
- 16-foot or 25-foot tape measure
- Speed square (7-inch) with pitch scale, optional
- Digital angle finder or phone level app, optional
- Pencil and a scrap of paper for the attic
Safety first
Measure from the attic or a ladder at the eave whenever you can. If you walk the roof, do it dry, in soft-soled shoes, and stay off anything 8/12 or steeper without a harness. Keep ladders and tapes clear of service drops.
How to use the roof pitch calculator
The calculator has two fields. Everything else is computed from them.
Rise (in)
Rise is how far the roof climbs vertically over the run you measured. Default is 6. Measure it straight down from the end of your level to the roof deck or the bottom edge of the rafter, holding the tape plumb. Read to the nearest 1/8 inch. A 1/4-inch error over a 12-inch run changes the pitch by a quarter point, which can push a borderline roof across a code or warranty line.
Run (in)
Run is the horizontal distance your rise was measured over. Default is 12, which matches the X/12 format roofers use. If you used a 24-inch level, enter 24. The calculator divides rise by run first, so any run works. You do not have to convert anything yourself.
Three ways to get the numbers
On the roof surface. Set the level across the shingles, running up the slope, not sideways. Lift the uphill end until the bubble centers. Keep the downhill end touching the roof. Measure from the underside of the raised end down to the shingle surface. Avoid lumps where shingle courses overlap; set the downhill end on a flat spot between tabs.
In the attic. This is the most accurate method and the safest. Hold the level against the bottom edge of a rafter with one end touching the wood. Center the bubble, then measure from the level up to the rafter at the other end. Trusses work the same way; measure along the top chord.
From the gable end. Measure the total rise from the top of the wall plate to the underside of the ridge, and the full span between the outside faces of the walls. Run is half the span on a centered ridge. Enter total rise and half span directly; the calculator handles the division. A 30-foot span with a 90-inch rise is 90 over 180, which gives 6/12.
Measuring mistakes that throw off the result
- Using span instead of run. Span is wall to wall. Run is half of that on a gable. Entering span gives you half the real pitch.
- A level that is not level. Even one bubble width off produces errors of a full point on a short level. Tap it true before you measure.
- Measuring on the overhang. Fascia and gutters sit on the rafter tail, which sometimes has a different angle than the main slope, especially on older homes with a kicked eave.
- Measuring the tape at an angle. The rise must be plumb. A tape leaning 10 degrees reads about 1.5 percent long.
- Mixing up degrees and pitch. A 30-degree roof is not a 30/12. It is close to 7/12. Use the formula below if you have degrees from an angle finder.
- Reading pitch from a satellite map. Aerial tools estimate; they do not measure. Use them for area, not for rafter cuts.
Pro tip
A 7-inch speed square has a pitch scale printed along the hypotenuse. Hold the pivot point against the rafter bottom, swing the square until the level edge is horizontal by eye or with a torpedo level, and read the pitch where the rafter crosses the scale. It gets you within a half point in ten seconds, which is enough to pick shingles or price a job. Use the tape method when you are cutting lumber.
How do you calculate a roof pitch? The formula explained
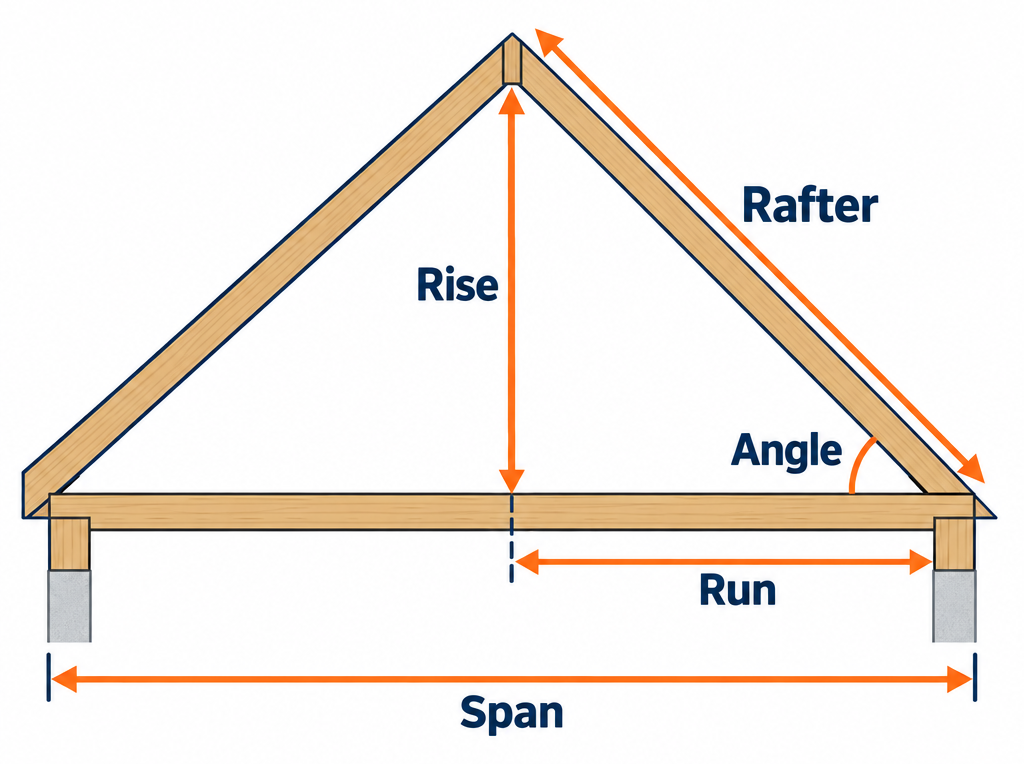
Every result on this page comes from the ratio rise divided by run. Once you have that ratio, five short equations give you every figure roofers, framers and suppliers ask for.
Pitch (X/12) = rise ÷ run × 12. This normalizes any measurement to a 12-inch run. A rise of 8 over a run of 16 is 8 ÷ 16 × 12 = 6, written 6/12.
Angle (degrees) = arctan(rise ÷ run). Arctan is the inverse tangent key on any scientific calculator, usually labeled tan⁻¹. The ratio is the tangent of the roof angle, so arctan converts it back.
Slope (percent) = rise ÷ run × 100. Civil engineers and some metal roofing specs use percent slope. A 12/12 roof is 100 percent.
Pitch multiplier = √(1 + (rise ÷ run)²). This is the Pythagorean theorem with the run set to 1. Multiply any horizontal distance by this number to get the true sloped distance along the roof. It is the number you need for roof area and rafter length.
Rafter length per foot of run = multiplier × 12 inches. For every 12 horizontal inches, the rafter is this many inches long.
Worked example with the default inputs
Rise 6 inches, run 12 inches. The calculator shows this when you open it.
- Ratio: 6 ÷ 12 = 0.5
- Pitch: 0.5 × 12 = 6, so 6/12
- Angle: arctan(0.5) = 26.6°
- Slope: 0.5 × 100 = 50%
- Multiplier: √(1 + 0.5²) = √(1 + 0.25) = √1.25 = 1.118
- Rafter length per foot of run: 1.118 × 12 = 13.42 in
So on a 6/12 roof, every foot you move horizontally, the rafter covers 13.42 inches. Multiply that figure by your run in feet to get the rafter length before you add overhang or subtract for the ridge.
Second worked example: a 24-inch level in the attic
Say you held a 24-inch level under a rafter and measured 10 inches of rise at the far end. Enter Rise (in) 10 and Run (in) 24.
- Ratio: 10 ÷ 24 = 0.4167
- Pitch: 0.4167 × 12 = 5, so 5/12
- Angle: arctan(0.4167) = 22.6°
- Slope: 0.4167 × 100 = 41.7%
- Multiplier: √(1 + 0.4167²) = √(1 + 0.1736) = √1.1736 = 1.083
- Rafter length per foot of run: 1.083 × 12 = 13.00 in
A 5/12 roof is handy to remember: 13 inches of rafter per foot of run, exactly. A shed 10 feet wide with a centered ridge has a 5-foot run on each side, so each rafter is 5 × 13 = 65 inches, or 5 feet 5 inches, to the ridge centerline.
Going the other direction: degrees to pitch
If your angle finder reads degrees, take the tangent of the angle and multiply by 12. A 30° reading: tan(30°) = 0.577, times 12 = 6.93, so call it 7/12. A 20° reading: tan(20°) = 0.364, times 12 = 4.37, between 4/12 and 4.5/12. Enter the tangent times 12 as Rise (in) with Run (in) at 12 and the calculator fills in the rest.
Roof pitch versus stair pitch
The rise-over-run idea is the same one carpenters use for stairs, which is why our “stair calculator” asks for the same two inputs. The difference is the scale. Stairs land around 30 to 37 degrees, which would be a 7/12 to 9/12 roof. Code treats the two completely differently, so do not borrow numbers between them.
Roof pitch chart: pitch, angle, slope and rafter length
Every row below is computed with the same formula as the calculator. Use it as a roof slope chart when you need a quick lookup without measuring.
| Pitch | Angle | Slope % | Multiplier | Rafter per ft of run |
|---|---|---|---|---|
| 1/12 | 4.8° | 8.3% | 1.003 | 12.04 in |
| 2/12 | 9.5° | 16.7% | 1.014 | 12.17 in |
| 3/12 | 14.0° | 25.0% | 1.031 | 12.37 in |
| 4/12 | 18.4° | 33.3% | 1.054 | 12.65 in |
| 5/12 | 22.6° | 41.7% | 1.083 | 13.00 in |
| 6/12 | 26.6° | 50.0% | 1.118 | 13.42 in |
| 7/12 | 30.3° | 58.3% | 1.158 | 13.89 in |
| 8/12 | 33.7° | 66.7% | 1.202 | 14.42 in |
| 9/12 | 36.9° | 75.0% | 1.250 | 15.00 in |
| 10/12 | 39.8° | 83.3% | 1.302 | 15.62 in |
| 11/12 | 42.5° | 91.7% | 1.357 | 16.28 in |
| 12/12 | 45.0° | 100% | 1.414 | 16.97 in |
| 14/12 | 49.4° | 116.7% | 1.537 | 18.44 in |
| 16/12 | 53.1° | 133.3% | 1.667 | 20.00 in |
| 18/12 | 56.3° | 150% | 1.803 | 21.63 in |
| 24/12 | 63.4° | 200% | 2.236 | 26.83 in |
Two rows are worth memorizing. A 9/12 roof has a multiplier of exactly 1.25, and a 16/12 is exactly 1.667, which is 20 inches per foot. Both come from 3-4-5 triangles.
Roofers group pitches into rough bands. Under 3/12 is low slope and needs a membrane, roll roofing or a sealed metal system. From 4/12 to 9/12 is conventional, walkable up to about 6/12 and shingle-friendly across the range. Above 9/12 is steep slope, where labor costs jump and you need staging or roof jacks.
Rafter length for common runs
Multiply the run in feet by the multiplier, or by the per-foot inch figure, to get the rafter length to the ridge centerline. This table does that for the four most common pitches.
| Run | 4/12 | 6/12 | 8/12 | 12/12 |
|---|---|---|---|---|
| 6 ft | 6 ft 3.9 in | 6 ft 8.5 in | 7 ft 2.5 in | 8 ft 5.8 in |
| 8 ft | 8 ft 5.2 in | 8 ft 11.3 in | 9 ft 7.4 in | 11 ft 3.8 in |
| 10 ft | 10 ft 6.5 in | 11 ft 2.2 in | 12 ft 0.2 in | 14 ft 1.7 in |
| 12 ft | 12 ft 7.8 in | 13 ft 5.0 in | 14 ft 5.1 in | 16 ft 11.6 in |
| 14 ft | 14 ft 9.1 in | 15 ft 7.8 in | 16 ft 9.9 in | 19 ft 9.6 in |
These are line lengths to the center of the ridge. Subtract half the ridge thickness measured along the slope (3/4 inch times the multiplier for a 2x ridge board) and add the overhang times the multiplier for the tail.
Minimum pitch by roofing material
The pitch also decides what you are allowed to put on the roof. These are the International Residential Code minimums in the R905 roof covering sections. Local amendments can be stricter, and manufacturer warranties often require more.
| Roof covering | IRC minimum slope | Notes |
|---|---|---|
| Asphalt shingles | 2/12 | Double underlayment required from 2/12 up to 4/12 |
| Clay or concrete tile | 2.5/12 | Double underlayment below 4/12 |
| Metal shingles | 3/12 | |
| Metal panels, lapped seams, no sealant | 3/12 | |
| Metal panels, lapped seams with sealant | 1/2 per 12 | |
| Standing seam metal | 1/4 per 12 | |
| Wood shingles | 3/12 | |
| Wood shakes | 4/12 | |
| Slate | 4/12 | |
| Mineral-surfaced roll roofing | 1/12 | |
| Built-up roofing | 1/4 per 12 | Drainage minimum |
If the calculator gives you 3/12 and you were planning architectural shingles, you can do it, but you will be installing a second layer of underlayment or an ice-and-water membrane across the whole deck. Many roofers simply switch to metal at that point.
Shed roof pitch calculator: single-slope roofs
A shed roof, meaning one slope with no ridge, uses the full width of the building as the run. A lean-to that is 8 feet deep has a run of 96 inches. Decide the pitch, then the calculator tells you how much taller the high wall needs to be.
At 2/12 on a 96-inch run, rise is 96 ÷ 12 × 2 = 16 inches. The front wall is 16 inches taller than the back. At 3/12 the difference is 24 inches, and the rafter is 96 × 1.031 = 99 inches, so an 8-foot 3-inch rafter plus overhangs. Buy 10-footers.
Pitch choices for sheds come down to the covering. Standing seam or sealed-lap metal will drain at 1/2 per 12, which keeps the high wall short. Shingles need 2/12 minimum and really want 4/12 so water does not creep under tabs in wind. In snow country, 6/12 and up lets snow slide instead of piling on a lightweight shed frame.
For a gable shed, the run is half the width. Pick an even width so the math stays clean: a 10-foot shed has a 60-inch run per side and a 5/12 pitch needs a 25-inch rise at the ridge.
Pro tip
Frame sheds at 4/12 or 6/12 whenever you can. Both pitches show up on every rafter table, every speed square and every metal panel spec sheet, so trim, flashing and pre-bent ridge caps are off-the-shelf. Odd pitches like 3.5/12 force custom bends and hand-cut gable trim on every piece.
Buying and ordering: what the pitch changes
The pitch multiplier is the number suppliers quietly rely on. Everything you order for a roof is priced by sloped area or sloped length, not by the footprint.
Roof area and shingles
Suppliers sell shingles by the square, which is 100 square feet of roof surface, and ship them in bundles. Most architectural shingles run three bundles per square; some heavier lines run four or five, so check the wrapper. To find squares, measure the footprint of the house including overhangs, multiply by the pitch multiplier, and divide by 100.
A 40 by 30 foot house with 1-foot overhangs has a 42 by 32 footprint, or 1,344 square feet. On a 6/12 roof that becomes 1,344 × 1.118 = 1,503 square feet, or 15 squares. On a 10/12 it jumps to 1,344 × 1.302 = 1,750 square feet, 17.5 squares, for the same footprint. If you need help with an irregular footprint, our “square footage calculator” breaks it into rectangles first.
Add waste on top of that: 10 percent for a simple gable, 15 percent for hips and valleys, 20 percent for cut-up roofs with dormers. Starter strip and ridge cap are ordered separately by linear foot. Architectural shingle bundles at big-box stores commonly land in the $30 to $55 range, so a 15-square gable roof with waste is about 50 bundles of material before underlayment, flashing and nails.
Labor and steep-slope charges
Pitch also moves the labor price. Roofers walk a 6/12 without gear. From 7/12 up they add roof jacks and harnesses, and from 9/12 up they often need staging. Expect a steep-slope surcharge on top of the base price per square, with the exact percentage varying by crew and region. When you get a bid, ask what pitch it assumes. A quote written for 6/12 is not valid on 9/12.
Rafters and lumber
Dimensional lumber comes in 2-foot increments: 8, 10, 12, 14, 16, 18 and 20 feet. Compute the full rafter, including the tail, then round up. A 10-foot run at 6/12 is 134.2 inches to the ridge. Add a 12-inch horizontal overhang, which is 12 × 1.118 = 13.4 inches along the slope, for 147.6 inches total, or 12 feet 3.6 inches. You buy 14-footers and lose about 20 inches per rafter. That offcut math is worth running before you settle on an overhang; shrinking it to 10 inches on a 12-foot run can sometimes drop you a lumber size. Over 16 feet, the price per foot climbs sharply and yards may not stock 2×6 or 2×8 beyond 20 feet.
Trusses are a different purchase. The truss plant designs to your pitch and span, and you order by count. Give them the pitch to the quarter point; a 5.5/12 truss on a house framed at 6/12 will not land on the plates.
Metal panels
Metal roofing is cut to length at the supplier, usually in 1-inch increments, and priced per linear foot. Order the sloped length, which is run times the multiplier plus the eave overhang, not the footprint depth. For a 12-foot run at 4/12, that is 12 × 12.65 = 151.8 inches, plus a 2-inch drip past the fascia, call it 154 inches per panel. Panels are typically 36 inches wide with 3-foot coverage, so divide the eave length in inches by 36 and round up.
Underlayment and extras
Synthetic underlayment rolls cover about 10 squares each. Ice-and-water membrane is required in cold climates from the eave to at least 24 inches inside the exterior wall line, measured horizontally, which on a steep roof means more sloped feet of membrane. Multiply that 24 inches by the pitch multiplier plus the overhang to get the strip width you actually need.
Common mistakes that cause shortfalls and over-buys
| Mistake | What happens | How to avoid it |
|---|---|---|
| Ordering shingles off the footprint | Short by 12 to 40 percent depending on pitch | Multiply footprint by the pitch multiplier first |
| Using span as run | Pitch and rafter length come out half | Halve the span for a centered ridge |
| Forgetting overhang on rafters | Tails too short, buy a second lift of lumber | Add overhang times multiplier before rounding to stock lengths |
| Reading a 7/12 as 6/12 | Rafters 3.4 percent short, bids too low | Measure in the attic to the nearest 1/8 inch |
| Rounding the multiplier to 1.1 for every pitch | Over-order on low roofs, short on steep ones | Use the chart value for your exact pitch |
| Ignoring hips and valleys | Waste eats the 10 percent cushion | Use 15 to 20 percent waste on cut-up roofs |
| Measuring at the eave kick on old houses | Pitch reads low, shingle choice is wrong for the main slope | Measure mid-slope or on the rafter above the plate |
Safety first
Walking a roof over 6/12 without fall protection is where most homeowner roofing injuries happen. Rent a harness and roof anchor for about $40 a day, or measure from inside the attic. Treat any moss, frost or morning dew as a no-go.
When to call a pro
Call a licensed roofer when the calculator shows under 3/12 and you planned shingles, when the pitch is 9/12 or steeper, or when the existing rafters sag or show different pitches on different measurements, which points to structural movement. Call a structural engineer, not a roofer, before changing the pitch of an existing roof or removing collar ties, and expect a building permit for any new roof structure, including a shed over 200 square feet in most jurisdictions.
FAQ
How do I calculate roof pitch without going on the roof?
Go into the attic. Hold a 12-inch level flat against the underside of a rafter with one end touching the wood, center the bubble, and measure from the other end of the level up to the rafter. Enter that as Rise (in) with Run (in) at 12. Trusses work the same way on the top chord. If the attic is finished, measure total rise and span at a gable end from outside and enter total rise with half the span as run.
What does a 6/12 pitch mean in degrees?
A 6/12 roof rises 6 inches for every 12 inches of horizontal run. That ratio is 0.5, and arctan(0.5) gives 26.6 degrees. Slope percent is 50 percent, and the pitch multiplier is 1.118.
How do you calculate a roof pitch from an angle?
Take the tangent of the angle and multiply by 12. For 35 degrees, tan(35°) = 0.700, times 12 = 8.4, so about 8.5/12. Enter 8.4 as Rise (in) and 12 as Run (in) and the calculator returns the multiplier and rafter length.
Is a roof slope calculator the same as a roof pitch calculator?
Yes. Slope and pitch describe the same angle in different units. Pitch is written as rise over 12 inches of run, slope as a percent or in degrees. This calculator shows all three for the same input, so it works as a roof slope calculator too.
Does this give the same answers as the Omni roof pitch calculator?
It uses the same trigonometry, so correct tools agree to the rounding digit. Any roof pitch calculator online that takes rise and run should return 26.6 degrees and a 1.118 multiplier for 6 over 12. If one does not, check whether it is asking for span rather than run.
What pitch should a shed roof be?
For a single-slope shed with metal panels, 2/12 to 4/12 keeps the high wall short while draining well. For shingles, use at least 4/12. In snow country go 6/12 or steeper so loads slide off a light frame. Enter the shed depth in inches as Run (in) and your chosen rise to get the wall height difference and rafter length.
How much longer is a rafter than the run?
Multiply the run by the pitch multiplier. At 4/12 the rafter is 5.4 percent longer than the run, at 6/12 it is 11.8 percent longer, at 8/12 it is 20.2 percent longer, and at 12/12 it is 41.4 percent longer. Then add the overhang times the same multiplier and round up to the next 2-foot lumber length.
What is the most common roof pitch on a house?
Most American homes land between 4/12 and 9/12. Ranch and mid-century houses lean toward 4/12 to 6/12. Colonials, Cape Cods and newer builds in snow regions sit at 8/12 to 12/12. Measure rather than assume; the same subdivision often mixes two or three pitches, and a half-point difference changes rafter lengths by more than an inch per foot of run.