
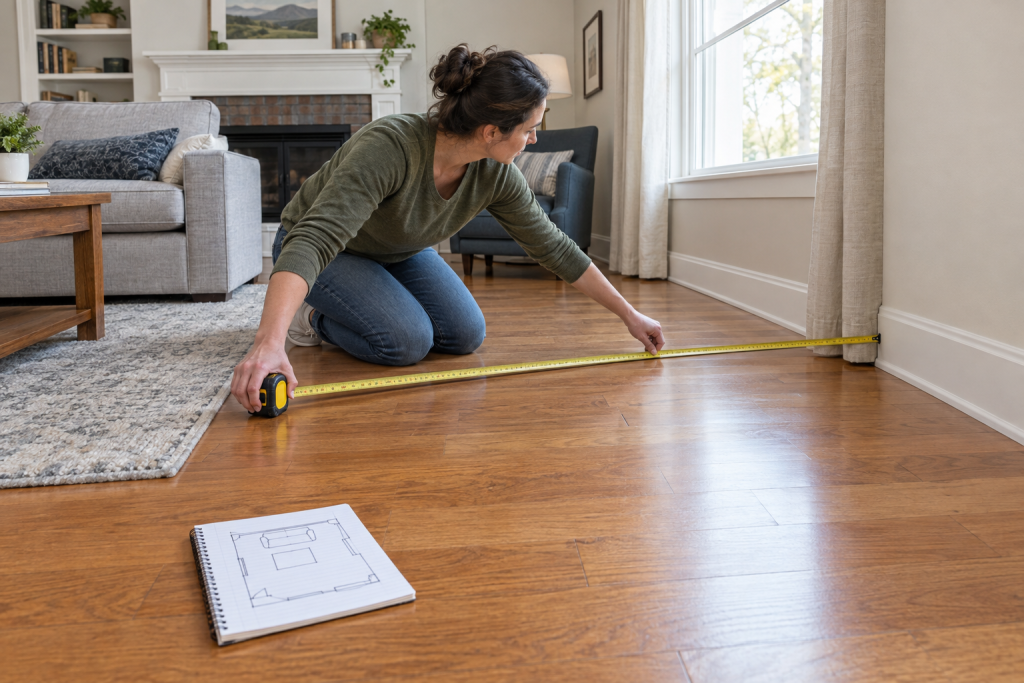
This square footage calculator turns a length and width (or a diameter, or a base and height) into total square feet, then converts that area to square yards, square meters and acres and prices it out if you enter a cost per square foot. All you need is a tape measure, the overall dimensions of the space in feet, and a count of how many identical areas you’re covering.
Quick steps: use the square footage calculator
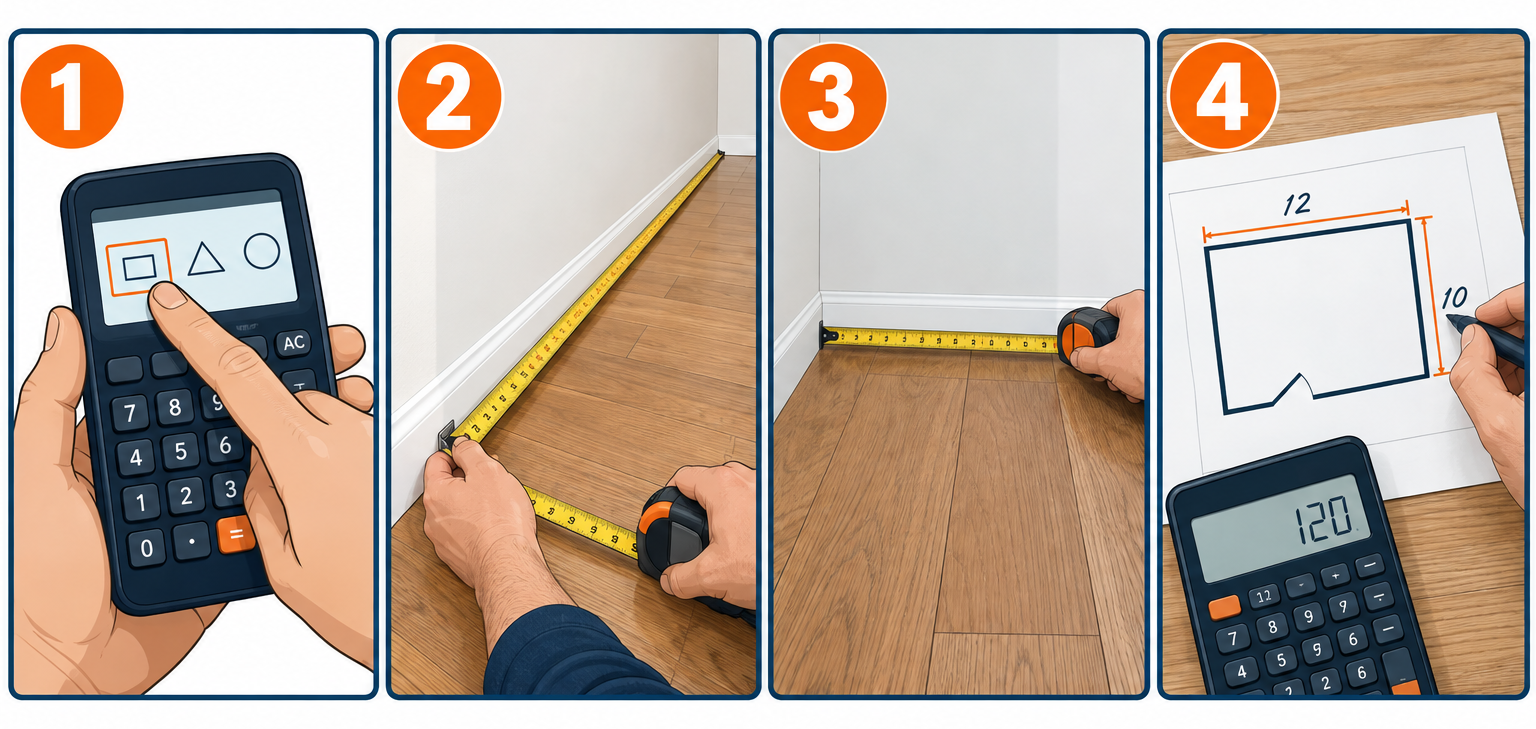
- Pick the Shape that matches your space: Rectangle or square, Circle, or Triangle.
- Measure the longest wall and enter it as Length (ft), converting inches to decimals (6 in = 0.5 ft).
- Measure the wall at a right angle to it and enter Width (ft); for a circle this field is the diameter, for a triangle it’s the height.
- Set Number of identical areas to how many spaces of that exact size you have (three matching bedrooms = 3).
- Enter Price per sq ft (optional) from your supplier’s quote to get a material cost.
- Read Total area in sq ft, plus square yards, square meters and acres, and add waste before you order.
Tools and materials
- 25 ft steel tape measure (a 16 ft tape runs out in big rooms)
- Laser distance measure (optional, accurate to about 1/16 in over 100 ft)
- Notepad or phone to sketch the floor plan and write each dimension
- Painter’s tape to mark the center of a circle or the corners of a triangle outdoors
- 100 ft open-reel tape or measuring wheel for lots and lawns
How to use the square footage calculator
Every field on the calculator maps to one real measurement. Get those right and the output is exact; most bad results come from a sloppy tape reading, not the math.
Shape
The default is Rectangle or square, which covers most rooms, decks, garages, lawns and lots. Choose Circle for round patios, above-ground pool pads, fire pit surrounds and round rugs. Choose Triangle for gable ends, pie-shaped corner lots, the angled bay in an L-shaped room, or any wedge you can’t fit in a rectangle.
Odd rooms get broken into pieces. An L-shaped living room is two rectangles. A room with a bay window is a rectangle plus a triangle or two. Run each piece through the calculator separately and add the totals by hand.
Length (ft)
For a rectangle, this is the longer of the two sides. Measure wall to wall at floor level if you’re buying flooring, because baseboards and drywall eat an inch or more off the number you’d get at chair-rail height. Hook the tape on one wall, pull it tight, and read where it meets the opposite wall.
The field takes decimal feet, not feet and inches. Divide the inches by 12 and add the result: 14 ft 3 in becomes 14.25, 11 ft 8 in becomes 11.67. The table below saves you the division.
| Inches | Decimal feet | Inches | Decimal feet |
|---|---|---|---|
| 1 | 0.08 | 7 | 0.58 |
| 2 | 0.17 | 8 | 0.67 |
| 3 | 0.25 | 9 | 0.75 |
| 4 | 0.33 | 10 | 0.83 |
| 5 | 0.42 | 11 | 0.92 |
| 6 | 0.50 | 12 | 1.00 |
For a circle, Length (ft) is the diameter: the distance straight across the widest point through the center. If you only know the radius, double it. If you only know the circumference, divide it by 3.14159 to get the diameter.
For a triangle, Length (ft) is the base. Any side works as the base, as long as the height you measure next is perpendicular to it.
Width (ft)
For a rectangle, this is the side at a right angle to the length. Measure it in two or three places, because walls in older houses are rarely parallel. If a 12 ft room reads 11 ft 10 in at one end and 12 ft 2 in at the other, use the larger number. You can cut material down; you can’t stretch it.
For a circle, the calculator ignores this field, so leave the default or type anything.
For a triangle, Width (ft) is the height: the straight-line distance from the base to the opposite corner, measured at 90 degrees to the base. It is not the length of the slanted side. On a gable, hook your tape at the ridge and drop it straight down to the level of the eave line.
Number of identical areas
This multiplies the single-area result. It’s for repeat spaces: four 12 x 12 bedrooms, six 4 x 8 raised beds, two matching 16 ft round patios. The areas must be the same shape and size. If your bedrooms are 12 x 12, 12 x 13 and 11 x 14, run three separate calculations.
Price per sq ft (optional)
Enter the material cost per square foot from a quote or shelf tag and the calculator multiplies it by the total area. Leave it at 0 and the cost line simply shows nothing. Keep in mind this is a straight material cost on the exact area; it doesn’t include waste, installation, underlayment, grout or delivery. Those get added in the ordering section below.
Common measuring mistakes
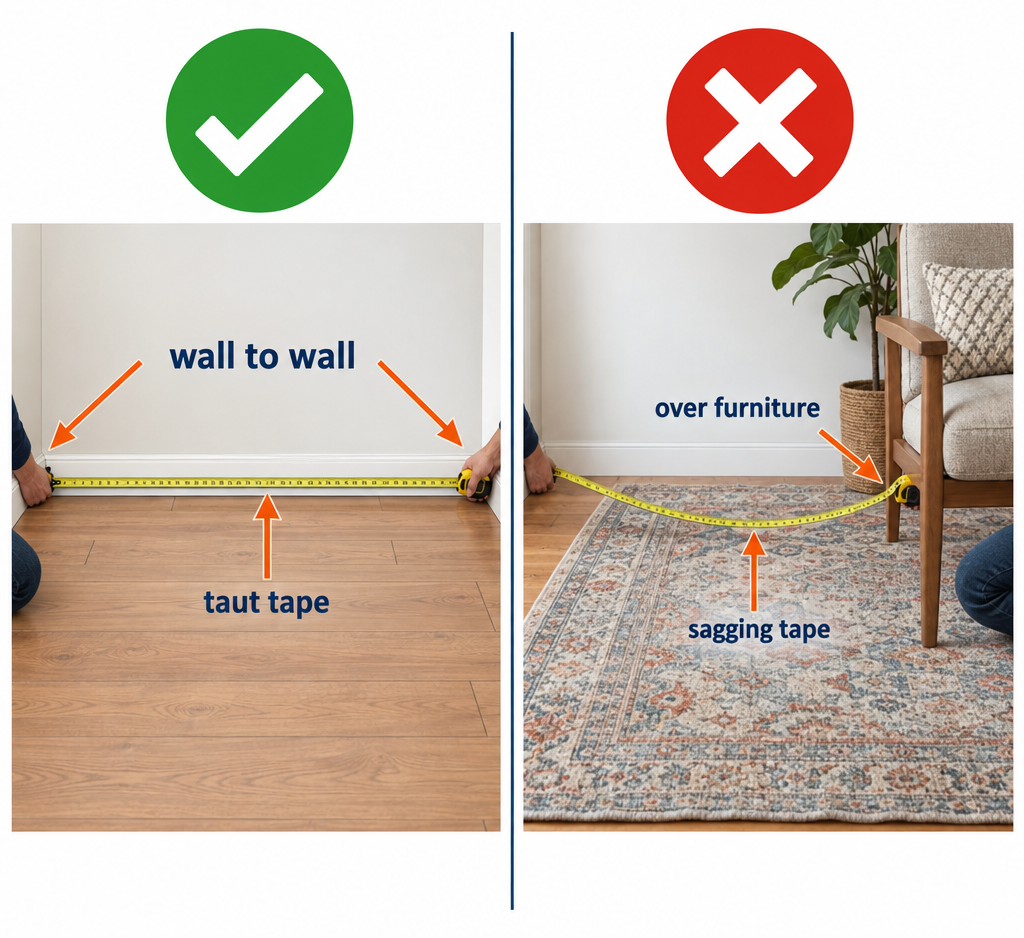
Measuring across a rug or furniture instead of wall to wall is the usual one. The tape sags or snakes around a chair leg and you lose a few inches. Move the furniture or run the tape along the baseboard.
Reading the tape upside down costs people a foot at a time. If you’re at the far end reading the number nearest the hook, confirm it against the big foot markers, not the small inch ticks.
Forgetting closets, nooks and doorways matters for flooring. A reach-in closet adds 6 to 10 sq ft, and material has to run through the threshold. Measure every alcove the finished surface will cover and add it as its own rectangle. The same approach works whenever you need to calculate square footage of a room that isn’t a plain box.
Mixing units is the most expensive error. A length in feet and a width in inches gives a number that’s off by a factor of 12. Convert everything to decimal feet before you type.
Pro tip
Measure each dimension twice from opposite walls and keep the larger number. Then sketch the room on paper with every dimension written on the matching wall before you touch the calculator. Flooring installers do this on every job because a labeled sketch catches the measurement you forgot, and it’s what the supplier wants to see when you order.
The square footage formula and two worked examples
Area is length times width for a rectangle. The calculator uses that plus two more formulas for the other shapes, then runs the conversions.
| Shape | Formula | What you measure |
|---|---|---|
| Rectangle or square | Length x Width | Two sides at a right angle |
| Circle | pi x (Diameter / 2)^2 | Distance across the center |
| Triangle | Base x Height / 2 | One side, plus the perpendicular distance to the opposite corner |
The single-shape result is multiplied by Number of identical areas to get Total area in sq ft. From there:
- Square yards = sq ft / 9 (a yard is 3 ft, so a square yard is 3 x 3 = 9 sq ft)
- Square meters = sq ft x 0.092903
- Acres = sq ft / 43,560
- Cost = total sq ft x price per sq ft
Worked example 1: the default inputs
The calculator loads with Rectangle or square, Length 12, Width 10, 1 area and no price. That’s a standard 12 x 10 bedroom.
- Area: 12 x 10 = 120 sq ft
- Multiply by areas: 120 x 1 = 120 sq ft total
- Square yards: 120 / 9 = 13.33
- Square meters: 120 x 0.092903 = 11.15
- Acres: 120 / 43,560 = 0.0028
Those are the exact numbers the calculator shows: Total area 120 sq ft, 13.33 square yards, 11.15 square meters, 0.0028 acres.
Worked example 2: three bedrooms with luxury vinyl plank
Say you’re flooring three identical 11 x 13 bedrooms with vinyl plank quoted at $3.50 per sq ft. Shape stays on Rectangle or square. Length 13, Width 11, Number of identical areas 3, Price per sq ft 3.50.
- Area of one room: 13 x 11 = 143 sq ft
- Multiply by areas: 143 x 3 = 429 sq ft total
- Square yards: 429 / 9 = 47.67
- Square meters: 429 x 0.092903 = 39.86
- Acres: 429 / 43,560 = 0.0098
- Cost: 429 x $3.50 = $1,501.50
That $1,501.50 is exact-area material cost. Order 10 percent extra for cuts and you’re buying about 472 sq ft, which pushes the material to roughly $1,652 before underlayment and transitions.
Worked example 3: a round patio
A 14 ft diameter paver patio: Shape Circle, Length (ft) 14, 1 area.
- Radius: 14 / 2 = 7 ft
- Radius squared: 7 x 7 = 49
- Area: 3.14159 x 49 = 153.94 sq ft
- Square yards: 153.94 / 9 = 17.10
- Square meters: 153.94 x 0.092903 = 14.30
At $6 per sq ft for pavers, the calculator returns 153.94 x 6 = $923.64 for the exact area.
A triangle runs the same way. A gable end with a 24 ft base and a 6 ft rise is 24 x 6 / 2 = 72 sq ft of siding, before you subtract a vent.
Quick-reference table of common room and lot sizes
Every line below uses the rectangle formula and the same conversions as the calculator.
| Space | Dimensions (ft) | Sq ft | Sq yards | Sq meters |
|---|---|---|---|---|
| Small bathroom | 5 x 8 | 40 | 4.44 | 3.72 |
| Walk-in closet | 6 x 8 | 48 | 5.33 | 4.46 |
| Small bedroom | 10 x 10 | 100 | 11.11 | 9.29 |
| Standard bedroom | 10 x 12 | 120 | 13.33 | 11.15 |
| Larger bedroom | 12 x 12 | 144 | 16.00 | 13.38 |
| Living room | 12 x 15 | 180 | 20.00 | 16.72 |
| Primary bedroom | 14 x 16 | 224 | 24.89 | 20.81 |
| Great room | 15 x 20 | 300 | 33.33 | 27.87 |
| One-car garage | 12 x 22 | 264 | 29.33 | 24.53 |
| Two-car garage | 24 x 24 | 576 | 64.00 | 53.51 |
| Backyard lawn | 50 x 80 | 4,000 | 444.44 | 371.61 |
How many square feet in an acre
An acre is 43,560 sq ft, which is why the calculator divides by that number. Picture a square about 208.7 ft on each side, or a rectangle 66 ft wide by 660 ft long. A football field between the goal lines, 300 ft by 160 ft, is 48,000 sq ft, so an acre is a bit smaller than that.
| Lot size | Sq ft | Sq yards | Sq meters |
|---|---|---|---|
| 1/8 acre | 5,445 | 605 | 505.86 |
| 1/4 acre | 10,890 | 1,210 | 1,011.71 |
| 1/3 acre | 14,520 | 1,613.33 | 1,348.95 |
| 1/2 acre | 21,780 | 2,420 | 2,023.43 |
| 1 acre | 43,560 | 4,840 | 4,046.85 |
| 2 acres | 87,120 | 9,680 | 8,093.71 |
| 5 acres | 217,800 | 24,200 | 20,234.27 |
To go the other way, multiply acres by 43,560. A 0.37 acre lot is 0.37 x 43,560 = 16,117 sq ft.
Buying and ordering: turning square feet into a material order
Suppliers rarely sell exactly what the calculator shows. They sell in boxes, rolls, sheets, pallets and gallons, and each one has its own unit. Match the unit first, then add waste.
Units different materials use
| Material | How it’s sold | Typical coverage per unit |
|---|---|---|
| Carpet | Square yards, cut from 12 ft (sometimes 15 ft) wide rolls | Priced per sq yd or sq ft; width is fixed |
| Vinyl plank, laminate, engineered wood | Boxes | Roughly 18-30 sq ft per box, printed on the carton |
| Ceramic and porcelain tile | Boxes | Roughly 10-16 sq ft per box depending on tile size |
| Sheet vinyl | Linear feet off a 12 ft roll | 12 sq ft per linear foot |
| Drywall | 4 x 8 sheets (also 4 x 10, 4 x 12) | 32 sq ft per 4 x 8 sheet |
| Plywood and OSB | 4 x 8 sheets | 32 sq ft per sheet |
| Interior paint | Gallons | Manufacturers typically state 350-400 sq ft per coat |
| Sod | Rolls or pallets | Rolls around 10 sq ft; pallets vary by supplier, often in the 450-500 sq ft range |
| Pavers | Per piece or per pallet | Coverage printed per pallet; varies by paver size |
Carpet is the one that trips people. The roll is 12 ft wide no matter what, so a 10 x 12 room still takes a 12 ft wide cut 10 ft long, and a 13 x 15 room needs a seam. Give the dealer your sketch and let them figure the cut; the calculator’s square yard figure (sq ft / 9) tells you what a fair quote should be close to.
How much extra to order
Add waste before you convert to boxes. The right percentage depends on the material and the layout.
| Material and layout | Add for waste |
|---|---|
| Carpet, simple rectangular room | 5-10% |
| Vinyl plank or laminate, straight lay | 5-10% |
| Hardwood, straight lay | 7-10% |
| Tile, straight lay | 10% |
| Tile, plank or wood-look flooring on a 45 degree diagonal | 15% |
| Herringbone, chevron or complex patterns | 15-20% |
| Rooms with many closets, angles or built-ins | Top end of each range |
Waste covers end cuts, broken pieces, pattern matching, and the box or two you keep for a repair in five years. Dye lots change between production runs, so a later top-up box will not match. Buy it all at once.
Round up to whole boxes, sheets and gallons. If a box of plank covers 23.6 sq ft and you need 472 sq ft after waste, that’s 472 / 23.6 = 20 boxes exactly; buy 21 because at least one plank per box tends to be damaged or bowed.
Delivery minimums and bulk pricing
Big-box stores deliver flooring from stock, usually for a flat fee, and some waive it over a dollar threshold that changes by store and season. Flooring distributors and tile showrooms often have a minimum order, and carpet dealers price the install by the square yard with a minimum charge for small rooms. Sod farms sell by the pallet with a per-pallet delivery charge, so a 300 sq ft patch is cheaper to pick up in your truck. Ask for the per-sq-ft price in writing, confirm whether it includes delivery, and check the box coverage on the actual product rather than a generic number.
Realistic US material price ranges
Prices move with region and product line, so treat these as ballpark figures for the material only, not installed, and confirm with a local quote.
| Material | Material cost per sq ft (approx.) |
|---|---|
| Laminate flooring | $1-4 |
| Luxury vinyl plank | $2-6 |
| Carpet | $1-5 (often quoted per sq yd, so multiply by 9) |
| Ceramic or porcelain tile | $1-10 |
| Solid or engineered hardwood | $4-12 |
| Concrete pavers | $3-8 |
| Sod | $0.30-0.80 |
Enter the per-sq-ft number in Price per sq ft (optional) and the calculator does the exact-area math. For installed pricing, ask the contractor for the labor rate per sq ft and run a second calculation with that number.
Pro tip
When a quote comes in per square yard, divide by 9 to get per square foot before you compare. A $36 per sq yd carpet is $4 per sq ft. Dealers quote in yards partly because the number looks smaller next to plank flooring priced by the foot.
Common mistakes that leave you short or over-bought
Pricing the exact area and ordering that amount. The calculator gives you the true area. You install more than that because every cut wastes material. Running short by a box means a second trip, a possible dye-lot mismatch, and a stalled job.
Measuring the ceiling instead of the floor. On a sloped-ceiling attic room the floor is bigger than the ceiling. Measure the surface you’re covering.
Using interior dimensions for exterior work. For siding, roofing or exterior paint, measure the outside of the wall. A 12 x 10 interior room sits inside roughly a 13 x 11 exterior footprint once you count two 2×4 walls and sheathing.
Subtracting too much for openings. Doorways and windows reduce paint and siding area, but only subtract large ones. A standard window is about 15 sq ft; four of them on a 400 sq ft wall change the answer by 15 percent. A single 3 x 7 door on a floor plan changes flooring by nothing, since planks still run through the threshold.
Double-counting the shared edge. When you split an L-shaped room into two rectangles, the line where they meet belongs to only one of them. Sketch it, mark the split, and measure each piece to that line.
Forgetting the rise on stairs. Carpet on a stair covers the tread and the riser. A 3 ft wide stair with a 10 in tread and 7.5 in riser is 3 x (10 + 7.5) / 12 = 4.4 sq ft per step, so 13 steps need about 57 sq ft plus waste.
Ordering from the pre-waste number for tile set on a diagonal. The diagonal cut on every edge piece wastes roughly twice what a straight lay does. Use 15 percent, not 10.
Entering the radius as the diameter. For a circle, Length (ft) wants the full distance across. Entering a 7 ft radius as the diameter returns a quarter of the real area.
Safety first
Measuring a lot or a roof puts you near traffic, property lines and edges. Use a measuring wheel or 100 ft reel tape from the ground for roof footprints and pull the slope factor from the pitch rather than climbing. For acreage, confirm the lines against the recorded plat or a survey before you order fence or sod; neighbors’ stakes are not boundaries.
Where the square footage calculator stops and a pro starts
Square footage for materials is yours to measure. A few numbers carry legal or structural weight and need an appraiser, surveyor or engineer instead.
Real estate listings use gross living area under ANSI Z765 rules, which count only finished, heated, above-grade space measured from the exterior of the walls, with below-grade basements listed separately. Your tape-measure total of every room will not match the appraiser’s figure, and that’s expected.
Lot acreage for a sale, a fence on the line, or a permit set-back comes from a licensed surveyor, not from pacing it off. And a square footage number for a load calculation, such as sizing a furnace or air conditioning system, feeds into a Manual J calculation that also needs insulation values, window area and orientation; the area alone won’t size the equipment.
When to call a pro
Call a licensed surveyor when the number affects a deed, a boundary fence, a subdivision or a permit set-back. Call an appraiser or use an ANSI-trained measurer when you need listed square footage for a sale or refinance. Call an HVAC contractor for a Manual J load calculation rather than sizing equipment from floor area alone.
FAQ
How do I calculate square feet for a room?
Measure the length and width wall to wall in feet, convert any inches to decimals, and multiply. A room 13 ft 6 in by 11 ft is 13.5 x 11 = 148.5 sq ft. Enter those same numbers in Length (ft) and Width (ft) with Shape set to Rectangle or square and the calculator returns the identical figure, plus the conversions.
How many square feet is 1 acre?
One acre is 43,560 square feet. That’s the same number the calculator uses when it converts your total: acres = sq ft / 43,560. A half acre is 21,780 sq ft and a quarter acre is 10,890 sq ft. In other units, an acre is 4,840 square yards or about 4,046.85 square meters.
How do I figure out sq ft pricing?
Divide the total price by the total square feet. A $1,200 quote for 300 sq ft of tile is $4 per sq ft. To go the other direction, enter the per-sq-ft figure in Price per sq ft (optional) and the calculator multiplies it by your area. For a fair comparison between quotes, make sure each one covers the same thing: material only, or material plus labor, plus or minus underlayment and trim.
What is the best way to measure square footage?
A 25 ft steel tape, measured at floor level along the baseboard, with each dimension taken twice and the larger reading kept. A laser distance measure is faster in large or cluttered rooms and accurate within a fraction of an inch; point it at a flat wall, not a window or mirror. Sketch the room, write each number on its wall, and break odd shapes into rectangles, circles and triangles before you enter anything.
What is a good free app for measuring square footage?
Phone apps that use the camera and augmented reality can get a rough room size, and some built-in measurement tools on recent phones work the same way. They’re handy for a quick estimate, but accuracy drifts by several inches over a long wall, which is enough to leave you a box short on flooring. Use them to sketch, then confirm every dimension with a tape and type the verified numbers into the calculator above.
Can I estimate square footage using Google Maps?
Yes, for lots, lawns and roof footprints, and only as an estimate. Satellite measuring tools let you trace an outline and read an area, usually within a few percent on a clear image. Trees, shadows and roof overhangs blur the edges, and the image may be years old. It’s fine for a sod or fertilizer estimate; it isn’t fine for ordering a fence or anything that touches a property line.
How do I calculate the square footage of a circle or triangle?
For a circle, measure the diameter straight across the center, halve it, square the result and multiply by 3.14159. A 10 ft round rug is 3.14159 x 5 x 5 = 78.54 sq ft. For a triangle, multiply the base by the perpendicular height and divide by 2. A triangular garden bed 8 ft along the fence and 5 ft out to the point is 8 x 5 / 2 = 20 sq ft. Select Circle or Triangle in the Shape field and the calculator does both.
How many square feet does a gallon of paint cover?
Most interior paint manufacturers rate a gallon at roughly 350 to 400 sq ft per coat on a smooth, previously painted surface. Measure each wall’s length times its height, add the walls together, subtract only large windows and doors, and divide by 350 to be safe. A 12 x 10 room with 8 ft ceilings has (12 + 10 + 12 + 10) x 8 = 352 sq ft of wall, so plan on one gallon per coat and a second gallon for the second coat. Bare drywall and dark-to-light color changes need more.
How do I convert square feet to square yards and square meters?
Divide square feet by 9 for square yards, since a square yard is 3 ft x 3 ft. Multiply square feet by 0.092903 for square meters. The calculator runs both automatically: 120 sq ft shows as 13.33 sq yd and 11.15 sq m. Going the other way, one square meter is about 10.76 sq ft.