
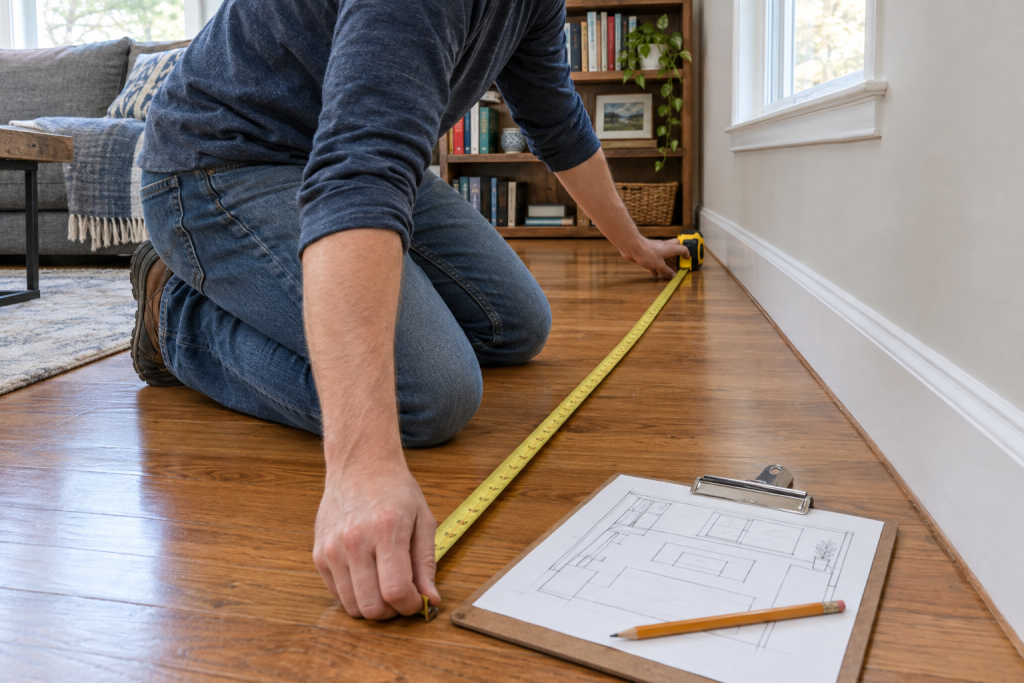
To get the square footage of a room, measure the length and width in feet, then multiply the two numbers. A room 12 feet long and 14 feet wide is 168 square feet. Odd shapes get split into rectangles you add together, and you tack on 10 to 15 percent waste before you buy flooring, tile or paint.
Quick steps: measure a room's square footage
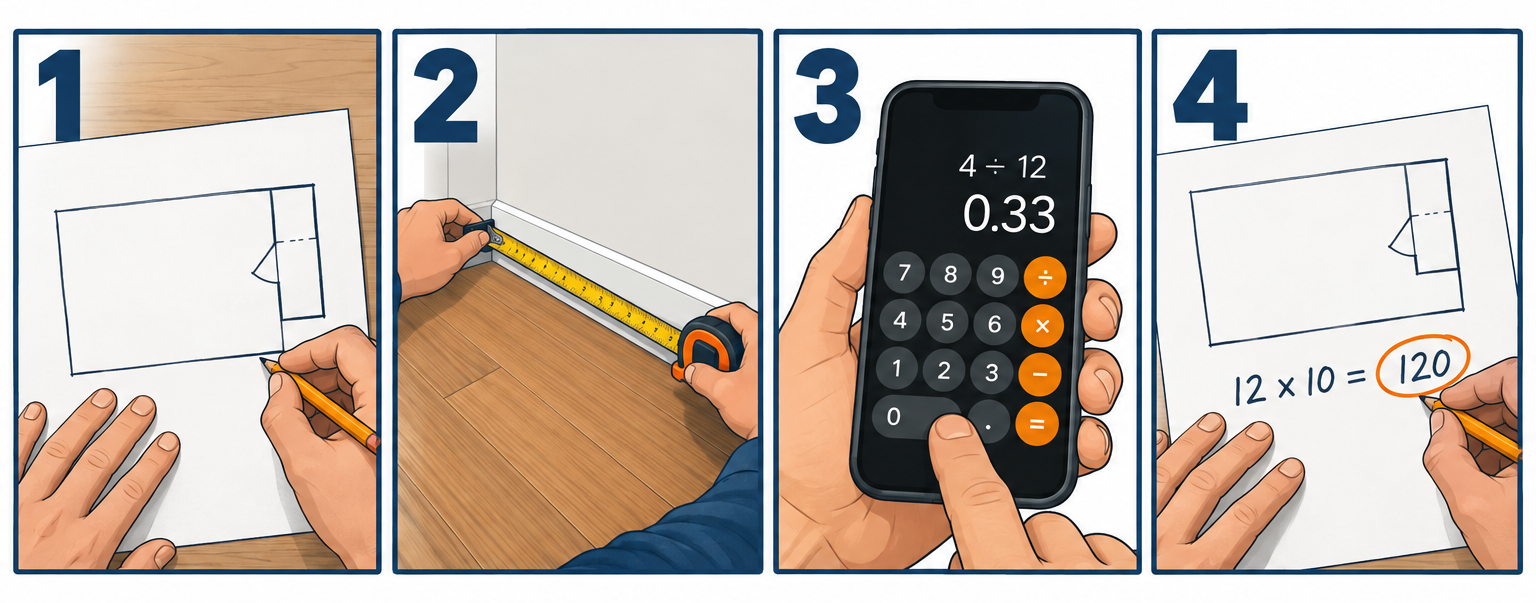
- Sketch the room’s outline on paper, including closets and bump-outs.
- Measure the longest wall and the widest wall in feet and inches.
- Convert inches to decimals (6 inches becomes 0.5 feet).
- Multiply length by width for each rectangle on your sketch.
- Add the rectangles together for the total floor area.
- Add 10 to 15 percent waste if you are buying materials.
- Write the results on the sketch and keep it for every quote.
Tools and materials
- 25-foot tape measure (1-inch blade stands out farther on long runs)
- Laser distance measurer, optional (Bosch GLM 20 or similar, $30-50)
- Pencil and graph paper, or a notes app
- Calculator (phone is fine)
- Painter’s tape to mark a reference point on long walls
- Step stool for ceiling height if you are measuring for paint
Calculators for this job
Step 1: Sketch the room before you measure anything
Draw a rough outline of the floor plan from above. It does not need to be to scale, but it needs every jog in the wall, every closet, the doorway, and anything that sticks into the space like a fireplace hearth or a bay window.
The sketch does two jobs. It stops you from forgetting the closet when you order carpet, and it shows you where to cut an odd room into rectangles. Most bedrooms and living rooms are one rectangle. Most kitchens, L-shaped family rooms and finished basements are two or three.
Label each rectangle A, B, C. You will measure each one separately and add them at the end.
Step 2: Measure the length and width
Hook the tape on one wall at floor level and run it to the opposite wall. Measure along the baseboard, not across the middle of the room, so the tape stays straight. For rooms longer than about 16 feet, press a piece of painter’s tape to the floor at a known mark, then measure in two runs and add them.
Measure in the two places where the room is longest and widest. Walls in older houses are rarely parallel, so a room might be 11 feet 10 inches at one end and 12 feet 1 inch at the other. Use the larger number for material orders. Use the average if you only want a size for a listing or a furniture layout.
Write both dimensions on your sketch in feet and inches, for example 12′ 4″ by 14′ 9″. Do not round yet.
If you are shaky on fractions, it is worth taking two minutes to learn how to read a measuring tape properly. The small lines between inch marks trip up more people than the math does.
Pro tip
A laser measurer is the fastest way to get square footage of a room by yourself. Stand against one wall, point at the opposite wall, press the button, and it reads to within about 1/16 inch over 50 feet. Most models also have an area mode that multiplies two shots for you.
Step 3: Convert inches to decimal feet
Square footage math only works in feet, so inches have to become decimals. Divide the inches by 12.
| Inches | Decimal feet |
|---|---|
| 1″ | 0.08 |
| 2″ | 0.17 |
| 3″ | 0.25 |
| 4″ | 0.33 |
| 6″ | 0.50 |
| 8″ | 0.67 |
| 9″ | 0.75 |
| 10″ | 0.83 |
| 11″ | 0.92 |
So 12′ 4″ becomes 12.33 feet and 14′ 9″ becomes 14.75 feet. Keep two decimal places. Rounding 12′ 4″ down to 12 feet on a 15-foot wall throws away 5 square feet, which can be a full box of hardwood.
If your tape only shows inches (laser measurers often do), divide the whole number by 12. A reading of 177 inches is 14.75 feet.
Step 4: Multiply length by width
This is the basic formula for area of a rectangle:
Length × Width = Square feet
Using the example above: 12.33 × 14.75 = 181.87 square feet. Round the final answer up to 182. Always round up at the end, never partway through.
For a quick sanity check, picture the room as 12 × 15. That is 180, so 182 makes sense. If your calculator says 1,820 or 18, you typed a decimal in the wrong spot.
Here are common room dimensions already worked out so you can check your results against them.
| Room dimensions (ft) | Square feet | Typical use |
|---|---|---|
| 8 × 10 | 80 | Small bedroom, home office |
| 10 × 10 | 100 | Secondary bedroom |
| 10 × 12 | 120 | Standard bedroom |
| 12 × 12 | 144 | Large bedroom, dining room |
| 12 × 15 | 180 | Primary bedroom |
| 14 × 16 | 224 | Living room |
| 16 × 20 | 320 | Great room, two-car garage bay |
| 20 × 20 | 400 | Two-car garage, large family room |
Step 5: Break odd-shaped rooms into simple shapes
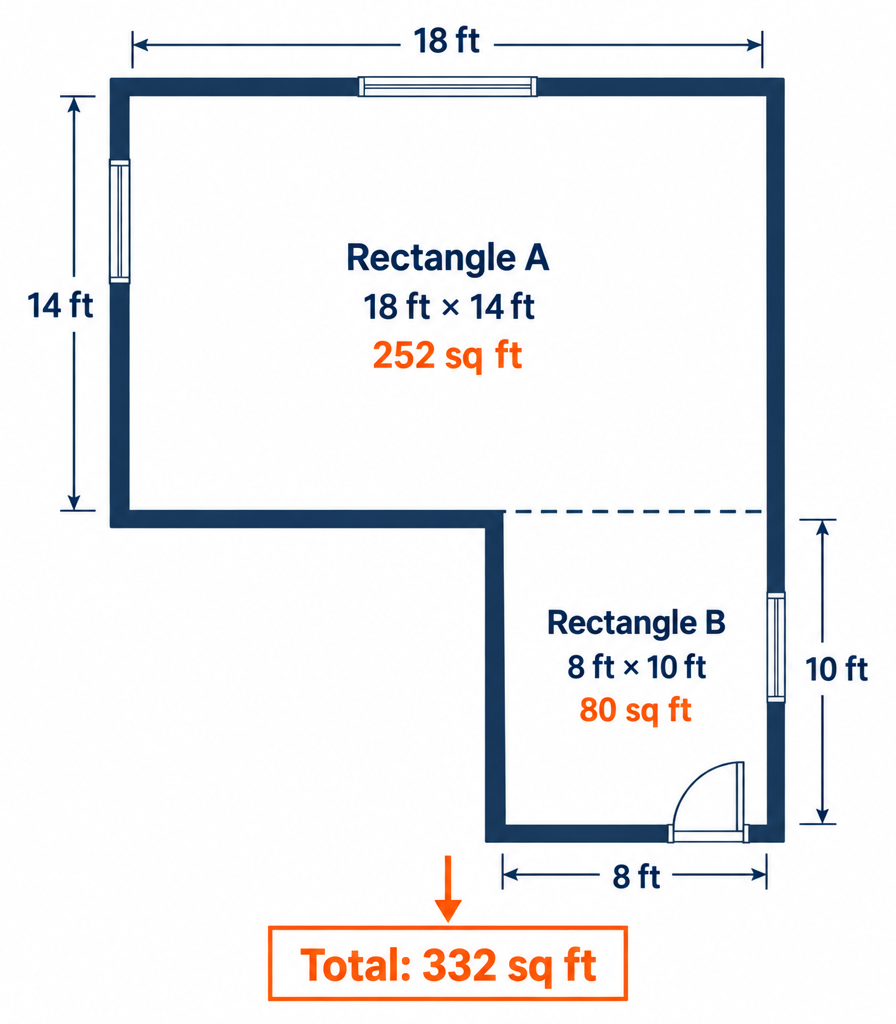
An L-shaped room is two rectangles. A kitchen with an island is still one rectangle for flooring under the island, unless the cabinets sit directly on subfloor. A room with a bay window is a rectangle plus a trapezoid.
Measure each piece as its own room, calculate each area, then add them. Here is a worked L-shaped family room:
- Rectangle A: 18 ft × 14 ft = 252 sq ft
- Rectangle B (the short leg of the L): 8 ft × 10 ft = 80 sq ft
- Total: 332 sq ft
Curved walls and angled corners need a different formula. The table covers every shape you will realistically hit in a house.
| Shape | Formula | Example |
|---|---|---|
| Rectangle or square | Length × Width | 12 × 14 = 168 sq ft |
| Triangle (angled corner cut) | ½ × Base × Height | ½ × 4 × 4 = 8 sq ft |
| Circle (round turret room) | 3.14 × Radius² | Radius 6 ft: 3.14 × 36 = 113 sq ft |
| Half circle (curved bay) | ½ × 3.14 × Radius² | Radius 4 ft: 25 sq ft |
| Trapezoid (angled bay window) | (Side A + Side B) ÷ 2 × Depth | (8 + 5) ÷ 2 × 2 = 13 sq ft |
Radius is half the width of the circle. Measure the full width of the curve at its widest point and divide by 2.
For an angled corner, like a 45-degree wall where a closet was clipped off, measure the rectangle as if the corner were square, then subtract the triangle you lose.
Pro tip
Closets get measured as their own rectangle and added to the room total for flooring and baseboard. For paint, skip them unless you are actually painting inside. Real estate listings normally include closets in a room’s size but not in the hallway.
Step 6: Decide what to subtract (and what not to)
For flooring, you subtract almost nothing. Flooring runs under appliances, under furniture, and usually under the toe kick of cabinets. Installers want the full rectangle plus waste. The only things you subtract are built-in features that sit on the subfloor with flooring stopping at them: a brick hearth, a tiled shower pan, a built-in bookcase that reaches the floor.
For paint, you measure walls, not floor. See Step 7.
For heating and cooling sizing or a room-size listing, use the full floor rectangle with no subtractions and no waste.
For square yards (carpet is still priced this way in many stores), divide square feet by 9. That 182-square-foot bedroom is 20.2 square yards.
| Convert from | To | Multiply or divide by |
|---|---|---|
| Square feet | Square yards | Divide by 9 |
| Square feet | Square meters | Divide by 10.764 |
| Square feet | Square inches | Multiply by 144 |
| Square meters | Square feet | Multiply by 10.764 |
| Square yards | Square feet | Multiply by 9 |
Step 7: Measure walls and ceilings for paint
Paint uses wall area, which depends on ceiling height. Measure from floor to ceiling in one corner with the tape pressed flat against the wall.
Wall area formula:
(Length + Width) × 2 × Ceiling height = Total wall area
A 12 × 14 room with 8-foot ceilings: (12 + 14) × 2 × 8 = 416 square feet of wall. Subtract about 20 square feet for each standard door and 15 square feet for each average window. Two doors and two windows take off 70, leaving 346 square feet of paintable wall.
The ceiling is just the floor area again, 168 square feet in this room.
Most interior paint covers 350 to 400 square feet per gallon per coat. Two coats on 346 square feet of wall is roughly 692 square feet, which is two gallons with some left for touch-ups. Pick the lower coverage number if you are going from a dark color to a light one or painting over fresh drywall.
Step 8: Add waste and calculate the amount of material
Every cut edge creates scrap. Boxes come in fixed amounts. Add a waste factor to the room’s square footage before you divide by the box coverage.
| Material | Waste to add | Why |
|---|---|---|
| Hardwood or laminate plank, straight lay | 10% | End cuts, damaged boards, color sorting |
| Plank laid diagonal or herringbone | 15% | Angled cuts waste both ends |
| Ceramic or porcelain tile, standard grid | 10% | Edge cuts and breakage |
| Large-format tile (24″ or longer) or diagonal tile | 15-20% | Fewer tiles per cut, more loss per break |
| Sheet vinyl or carpet (12 ft rolls) | Size to roll width | You buy full width, so a 13-foot room needs a seam |
| Interior paint | None, round up to full gallon | Coverage already assumes some loss |
Worked example for hardwood in the 182-square-foot bedroom:
- 182 × 1.10 = 200.2 square feet needed
- The box you picked covers 20 square feet
- 200.2 ÷ 20 = 10.01 boxes
- Buy 11 boxes
That extra fraction of a box matters. Running out mid-install means a second trip and a possible dye lot mismatch. Keep a sealed box after the job as well for future repairs.
Carpet is different. It comes on 12-foot-wide rolls, so a 14 × 16 room needs a 12-foot run along the 16-foot side plus a second piece seamed in to cover the last 2 feet. Your installer will lay this out, but your measurements need to include both the length and width, not just the total.
Pro tip
Write the square footage, ceiling height, and waste-adjusted total on the same sketch and photograph it. Every flooring store, painter and quote request will ask for the same numbers, and home remodeling contractors notice when a homeowner shows up with a clean plan instead of a guess.
Expected result
When you finish you should have, per room: a sketch, length and width in decimal feet, a floor square footage, a wall square footage if painting, and a material quantity with waste built in. For a typical 12 × 14 bedroom that is 168 square feet of floor, 416 square feet of gross wall, and about 185 square feet of plank flooring at 10 percent waste, which works out to 8 to 10 boxes depending on whether the box covers 20 or 25 square feet.
Measuring a whole house this way takes about an hour. Running the tape twice per room costs an extra five minutes and catches nearly every error.
Troubleshooting
| Symptom | Likely cause | Fix |
|---|---|---|
| Your total is way off from the listing or old plans | Listing used exterior dimensions or included hallways | Trust your tape; interior measurements are what you buy materials for |
| Two measurements of the same wall disagree by an inch or more | Tape sagged or hooked on carpet instead of baseboard | Measure along the floor against the baseboard, pull the tape taut |
| Calculated 10 boxes, ran short by half a box | Rounded inches down or skipped waste | Always convert to decimals and add 10-15% before dividing |
| Room looks square but math does not match the flooring quote | Installer measured to the roll width or added their own waste | Ask what waste percentage and roll width the quote assumes |
| Laser reading jumps around | Bouncing off glass, mirror or glossy paint | Aim at a piece of painter’s tape or a book held against the wall |
| L-shaped room total seems too small | Forgot to add the second rectangle or measured the overlap twice | Shade each rectangle on the sketch; every inch of floor should be shaded exactly once |
| Paint estimate way higher than expected | Used floor area instead of wall area, or forgot to subtract doors and windows | Use perimeter × ceiling height, then subtract openings |
When to call a pro
Measuring is always DIY, but let the flooring installer do the final take-off before you pay for carpet or sheet vinyl, since roll width and seam placement change the order. For anything that changes the room’s size, like removing a wall or adding a bump-out, you need a licensed general contractor and usually a permit, and square footage should be measured after framing, not from plans.
FAQ
How many sq ft is a 12×12 room?
A 12 × 12 room is 144 square feet. For flooring, add 10 percent waste and order about 159 square feet. If it has 8-foot ceilings, the walls total (12 + 12) × 2 × 8 = 384 square feet before subtracting doors and windows.
Is a 200 sq ft room big?
For a bedroom, yes. A 200-square-foot room is about 14 × 14, which fits a king bed, two nightstands and a dresser with walking space. It is average for a living room in a newer home. For context, many small house tiny house builds have an entire main floor under 250 square feet.
How many sq ft is in an 8×10 room?
An 8 × 10 room is 80 square feet. That is close to the practical minimum for a bedroom; many building codes require at least 70 square feet. Four boxes of 20-square-foot flooring cover it with 10 percent waste, and one gallon of paint does two coats on the walls.
What size room is 120 sq ft?
A 120-square-foot room is most often 10 × 12. It could also be 8 × 15 or roughly 11 × 11. That is a standard secondary bedroom or a decent home office. Flooring with waste comes to about 132 square feet, so seven 20-square-foot boxes.
Do you include closets in a room’s square footage?
Include closets when ordering flooring, baseboard or underlayment, because they get covered too. Leave them out of paint estimates unless you are painting inside them. Real estate listings usually count them as part of the room.
How do I get the square footage of a room with a slanted ceiling?
Floor area does not change; measure the floor as normal. For paint, measure each sloped wall section as a rectangle plus a triangle and add them. Any part of the floor under a ceiling lower than about 5 feet is often excluded from livable square footage in appraisals, even though you still floor and paint it.