
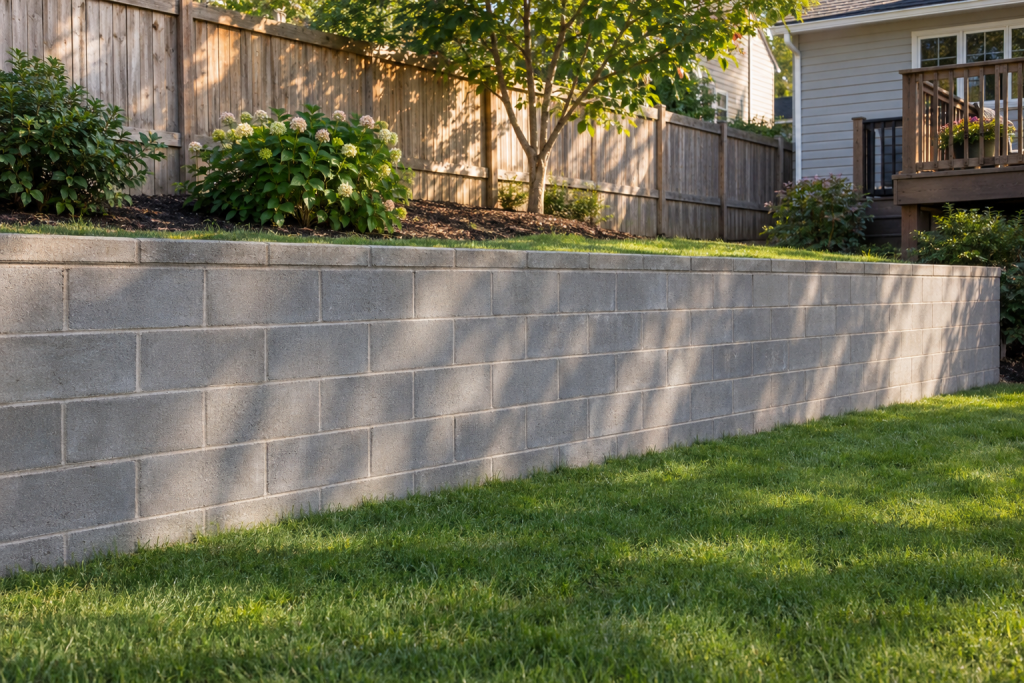
Enter your wall length and height into the cinder block calculator above and it returns the number of standard 8 x 8 x 16 in blocks, the wall area, and how many 80 lb bags of mortar mix to buy. All you need to measure is the length and height of the wall in feet, plus the square footage of any doors, windows or vents you want left open.
Quick steps: use the cinder block calculator
- Measure the wall length in feet along the footing, corner to corner.
- Measure the finished wall height in feet from the top of the footing to the top course.
- Add up the square footage of every opening (width x height of each) and enter the total.
- Leave Waste at 5% for a straight wall, or raise it to 10% if you have corners, cuts or a sloped site.
- Read the block count and mortar bags, then round up to whole pallets when you order.
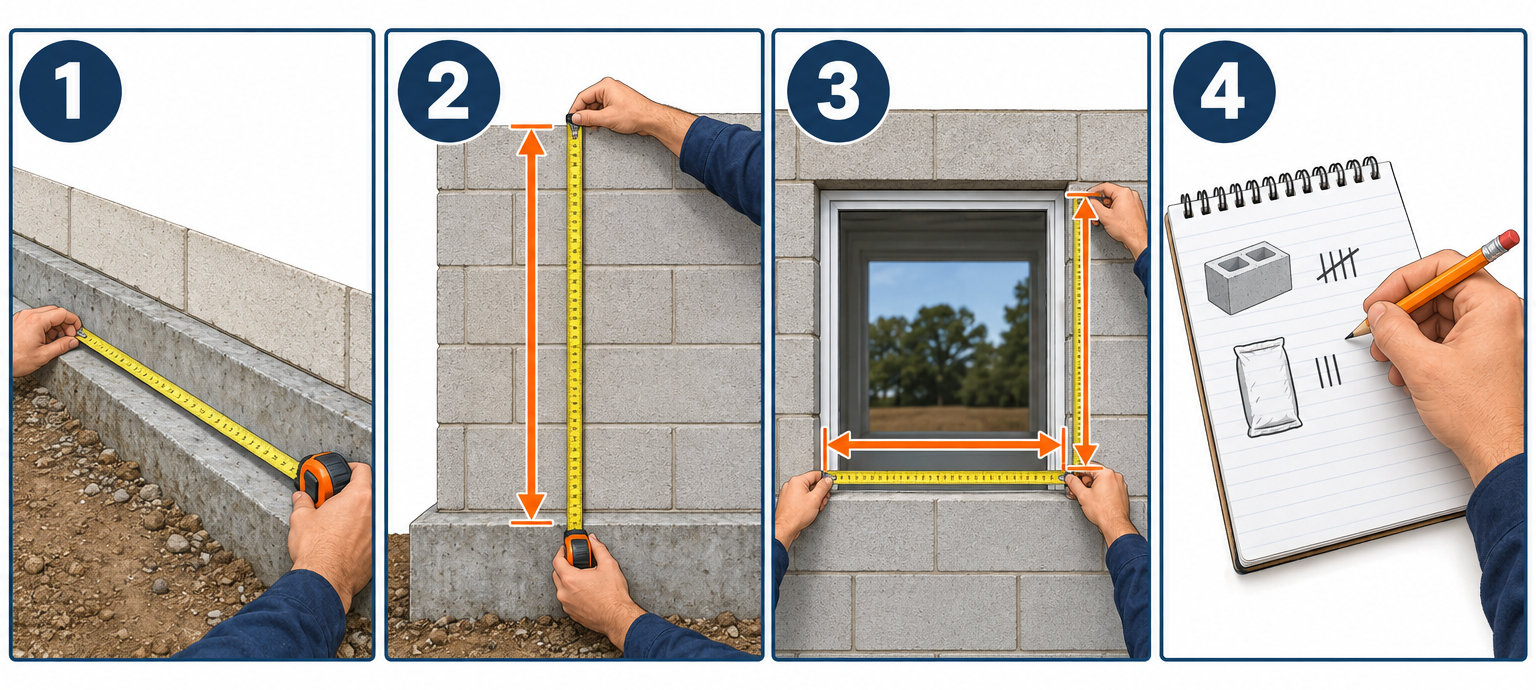
What you need to measure and plan
- 25 ft or 100 ft tape measure
- Stakes and mason’s line to mark the wall run
- 4 ft level or line level for height on sloped ground
- Pencil and paper for opening sizes
- Plans or a sketch showing corners, piers and openings
How to use the cinder block calculator
The calculator has four fields. Each one is a number you can get with a tape measure and a few minutes on site.
Wall length (ft)
Measure the full run of the wall along the footing, in feet. For an L-shaped or U-shaped wall, add the legs together and enter the total as one number. The default is 20 ft.
Block walls run in 16 in modules (one full block plus one joint). A 20 ft wall is 240 in, which is exactly 15 blocks per course with no cuts. If your length lands between modules, say 21 ft 6 in, you will be cutting a block on every course or adjusting the wall to the nearest 8 in half-block increment. Decide that before you dig the footing, not after.
Measure the length twice. The most common error here is measuring the outside of one corner and the inside of another, which drops 8 in from a leg.
Wall height (ft)
Enter the finished height in feet, measured from the top of the footing (where the first course sits) to the top of the last course. The default is 4 ft. Do not measure from grade if the footing is buried; a retaining wall with 1 ft below grade and 3 ft above is a 4 ft wall for block purposes.
Each course is 8 in tall with the joint, so a 4 ft wall is 6 courses, a 6 ft wall is 9 courses, and an 8 ft wall is 12 courses. If you plan a 4 in solid cap block on top, the cap is extra and not counted here.
Openings to subtract (sq ft)
This is the total area of doors, windows, vents or crawl-space access holes that will be left open, in square feet. Multiply the width by the height of each opening in feet, then add them together. A 3 ft x 4 ft window is 12 sq ft. A 3 ft x 6 ft 8 in door is 20 sq ft. The default is 0 for a solid wall.
Only subtract openings that are larger than a block or two. A single 8 x 16 in vent is 0.89 sq ft, which comes out to one block. Leaving it in the count costs you one spare block, which you will probably want anyway.
Waste (%)
The calculator adds this percentage on top of the calculated count to cover broken blocks, cut pieces and the ones that arrive chipped on the pallet. The default is 5%, which is right for a straight wall with no cuts. Use 8 to 10% for walls with corners, piers, stepped footings or anything that forces cuts. Use 10 to 15% for curved or serpentine walls where nearly every block in the curve gets trimmed.
Common measuring mistakes
- Measuring in inches and typing the number in the feet field. A 240 in wall entered as 240 ft returns 1,134 blocks instead of 95.
- Measuring to the finished grade rather than the footing, which leaves you short by a course or two.
- Forgetting the leg of an L or the return at a doorway.
- Subtracting openings in inches or in square inches. A 36 x 48 in window is 12 sq ft, not 1,728.
- Measuring wall thickness as height. The calculator does not need the block width, because an 8 in or 12 in wide block still has the same 8 x 16 in face.
The math behind the concrete block calculator
Every number on the page comes from one short formula. Knowing it lets you check an order by hand or adjust for a different block.
Wall area = length x height − openings
Blocks = wall area x 1.125, plus waste
Mortar bags = blocks ÷ 12, rounded up
Here is where the 1.125 comes from. A standard 8 x 8 x 16 in block is nominally that size, but the actual unit measures 7 5/8 x 7 5/8 x 15 5/8 in. Add a 3/8 in mortar joint on the top and one end and the block occupies exactly 8 x 16 in of wall face. That is 128 sq in, or 0.889 sq ft. One divided by 0.889 is 1.125, so every square foot of wall needs 1.125 blocks.
The mortar figure assumes an 80 lb bag of pre-blended mortar mix lays about 12 to 13 standard blocks with 3/8 in face-shell joints, so the calculator uses the conservative end at 12. That holds for a reasonably careful mason on a flat wall. If you are learning, you will drop more off the trowel, so round up again.
Worked example with the default inputs
Using 20 ft long, 4 ft high, 0 sq ft of openings and 5% waste:
- Wall area: 20 x 4 − 0 = 80 sq ft
- Blocks before waste: 80 x 1.125 = 90 blocks
- Add 5% waste: 90 x 1.05 = 94.5, rounded up to 95 blocks
- Mortar: 95 ÷ 12 = 7.92, rounded up to 8 bags of 80 lb mortar mix
The calculator shows exactly that: 95 standard 8 x 8 x 16 blocks, 80 sq ft of wall area, 1.125 blocks per sq ft, and 8 bags of mortar.
You can check the block count a second way. A 20 ft wall is 240 in ÷ 16 in = 15 blocks per course, and 4 ft is 48 in ÷ 8 in = 6 courses. 15 x 6 = 90 blocks, the same figure before waste.
Second worked example: a wall with a window and corners
Say you are building a 32 ft long, 6 ft high garden shed wall with one 3 x 4 ft window. Because the wall turns two corners and needs cut blocks, you set Waste to 10%.
- Openings: 3 x 4 = 12 sq ft
- Wall area: 32 x 6 − 12 = 192 − 12 = 180 sq ft
- Blocks before waste: 180 x 1.125 = 202.5 blocks
- Add 10% waste: 202.5 x 1.10 = 222.75, rounded up to 223 blocks
- Mortar: 223 ÷ 12 = 18.6, rounded up to 19 bags
So you order 223 blocks, rounded up to whole pallets once your yard confirms its pallet count, and 19 bags of 80 lb mortar mix.
Cross-check: 32 ft is 384 in ÷ 16 = 24 blocks per course, and 6 ft is 9 courses. That is 216 face blocks. Subtract the window, which removes roughly 13 to 14 blocks (12 sq ft x 1.125), and you land near 202, matching the formula.
Quick reference: blocks and mortar for common wall sizes
All figures use the same formula with 5% waste and no openings.
| Wall (length x height) | Wall area | Blocks (with 5% waste) | 80 lb mortar bags |
|---|---|---|---|
| 10 ft x 2 ft | 20 sq ft | 24 | 2 |
| 10 ft x 4 ft | 40 sq ft | 48 | 4 |
| 20 ft x 4 ft | 80 sq ft | 95 | 8 |
| 20 ft x 6 ft | 120 sq ft | 142 | 12 |
| 30 ft x 4 ft | 120 sq ft | 142 | 12 |
| 40 ft x 4 ft | 160 sq ft | 189 | 16 |
| 40 ft x 8 ft | 320 sq ft | 378 | 32 |
| 50 ft x 8 ft | 400 sq ft | 473 | 40 |
| 100 ft x 4 ft | 400 sq ft | 473 | 40 |
| 100 ft x 8 ft | 800 sq ft | 945 | 79 |
For a wall that is not on the list, multiply the area by 1.125, add your waste percentage and round up. For an irregular wall with gables or steps, a square footage calculator will get you the area faster than breaking it into rectangles by hand.
Cinder block sizes and concrete block dimensions
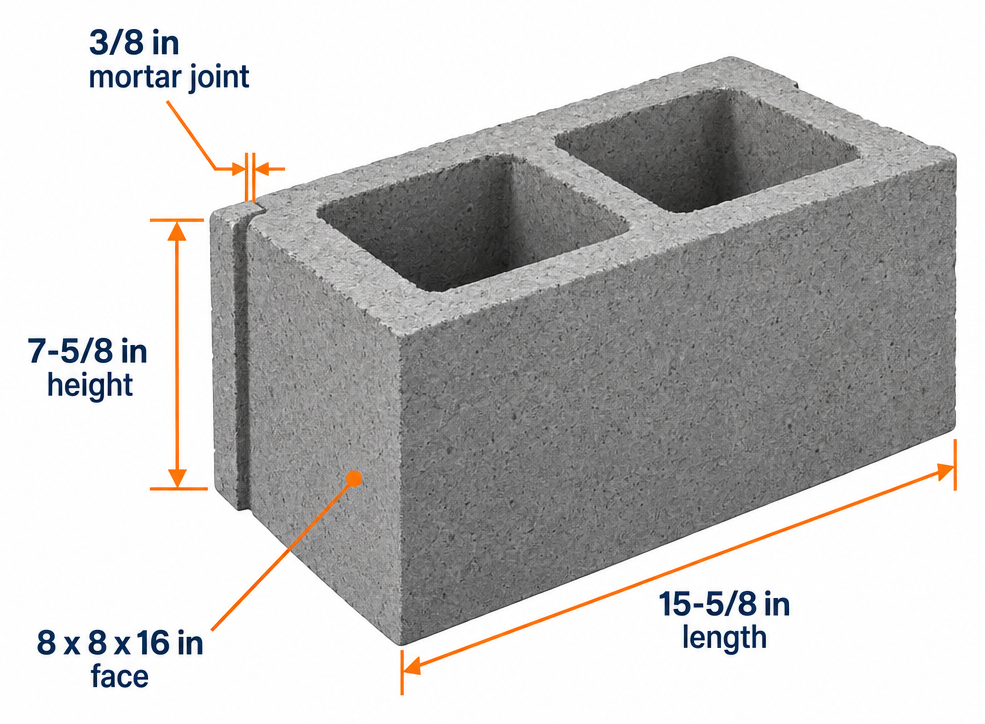
The calculator assumes the 8 x 8 x 16 in standard unit because it covers most residential work: foundations, retaining walls, garden walls, shed walls and pier blocks. Block sizes are named by nominal width x height x length in inches, and the actual unit is 3/8 in smaller in each direction so that the mortar joint brings it back to the nominal size.
| Nominal size (W x H x L) | Actual size | Typical use | Blocks per sq ft of wall |
|---|---|---|---|
| 4 x 8 x 16 in | 3 5/8 x 7 5/8 x 15 5/8 in | Veneer backup, partition walls, caps (solid version) | 1.125 |
| 6 x 8 x 16 in | 5 5/8 x 7 5/8 x 15 5/8 in | Light garden walls, non-load-bearing partitions | 1.125 |
| 8 x 8 x 16 in | 7 5/8 x 7 5/8 x 15 5/8 in | Foundations, retaining walls, most structural work | 1.125 |
| 10 x 8 x 16 in | 9 5/8 x 7 5/8 x 15 5/8 in | Taller foundation walls | 1.125 |
| 12 x 8 x 16 in | 11 5/8 x 7 5/8 x 15 5/8 in | Deep basements, high retaining walls, grouted cells | 1.125 |
| 8 x 8 x 8 in (half block) | 7 5/8 x 7 5/8 x 7 5/8 in | Corners and ends in running bond | 2.25 |
| 8 x 4 x 16 in (half-high) | 7 5/8 x 3 5/8 x 15 5/8 in | Decorative walls, planters | 2.25 |
Notice the blocks-per-square-foot column. Width changes the weight, the price and the amount of grout a cell can hold, but it does not change how many blocks you lay per square foot of wall, because the face is still 8 x 16 in. That means the calculator count is correct for 4, 6, 10 and 12 in walls too. The only thing that shifts is mortar: wider blocks have wider face shells, so plan on closer to 10 blocks per bag for 12 in units.
Half blocks matter at the corners. In a running bond wall, every other course needs a half block at each end so the joints stagger. The calculator counts face area, so a half block is already covered as half of a full unit. When you order, ask the yard to swap a handful of full blocks for halves (one per corner per two courses) rather than cutting them on site.
Pro tip
Before you mix any mortar, dry-lay the first course on the footing with 3/8 in spacers between the blocks. If the last block does not land cleanly, shift the whole run by a few inches or swap in a half block at one end. Finding that out dry costs nothing. Finding it out on course six costs an afternoon.
How much do cinder blocks weigh
Weight is the number that decides whether you can haul the order in a pickup, and it is the reason most people pay for delivery. Weights vary by manufacturer and aggregate, so treat these as planning figures and ask your supplier for the exact spec sheet if you are loading a trailer close to its rating.
| Block type | Approximate weight each |
|---|---|
| 8 x 8 x 16 in hollow, normal weight concrete | 35 to 38 lb |
| 8 x 8 x 16 in hollow, lightweight (true “cinder” or expanded aggregate) | 26 to 30 lb |
| 8 x 8 x 16 in solid | 50 to 60 lb |
| 12 x 8 x 16 in hollow | 50 to 55 lb |
| 4 x 8 x 16 in solid cap | 28 to 32 lb |
| 8 x 8 x 8 in half block | 17 to 20 lb |
Run that against the default example. 95 standard blocks at 36 lb each is about 3,400 lb, before the 640 lb of mortar mix. That is over the payload of most half-ton pickups. The 223-block shed wall is roughly 8,000 lb of block alone, which is a flatbed delivery, not a trailer run.
The term “cinder block” originally meant a block made with coal cinders as aggregate, which is lighter and softer than modern concrete block. Nearly everything sold today as a cinder block is a concrete masonry unit (CMU) made with sand, gravel and cement. Suppliers use the names interchangeably, so if weight or strength matters, ask for the unit’s density rating rather than relying on the name.
Safety first
A pallet of standard block weighs close to 3,500 lb and must be set on firm, level ground by a forklift or boom truck. Lift individual blocks with your legs and wear gloves; the edges cut. Cutting block with a saw or grinder releases silica dust, so use a wet saw or a dust shroud and wear an N95 or better respirator.
Buying and ordering cinder blocks and mortar
Block is sold by the unit, but it is handled and delivered by the pallet. Home centers and masonry yards stack somewhere around 90 to 108 standard 8 x 8 x 16 blocks per pallet depending on the plant, so a 95-block order is one full pallet plus a few loose units, or you simply take one pallet and accept a 5-block shortfall that your 5% waste already covers. Ask the yard for their pallet count before you finalize the number.
Pricing for a standard 8 x 8 x 16 hollow block at US home centers and masonry yards typically runs about $1.50 to $4.00 per block, with the lowest prices in regions that have a block plant nearby and the highest in remote areas or for specialty units like split-face or colored block. Half blocks and solid caps cost a little more per unit than standard hollow block. The default 95-block wall is therefore roughly $150 to $380 in block.
Mortar mix in 80 lb bags, Type N or Type S, generally sells for about $8 to $15 a bag at home centers. The default wall needs 8 bags, so budget $64 to $120. Use Type S for anything below grade, retaining walls or structural work. Type N is fine for garden walls and planters above grade. Both come pre-blended with sand, so you only add water. If you buy masonry cement instead and blend your own, a sand calculator will tell you how much mason’s sand to add at the usual 1 part cement to 2.5 to 3 parts sand.
Delivery is where the real money hides. Masonry yards usually charge a flat fee per trip, commonly $50 to $150 within their local zone, and some set a minimum order of one or two full pallets for delivery. Boom-truck delivery that sets pallets exactly where you want them costs more than a flatbed drop at the curb, but it saves you moving 3,500 lb of block by hand. For anything over about 50 blocks, delivery is almost always cheaper than the fuel, time and suspension wear of multiple pickup runs.
How much extra to order: the 5% default covers breakage on a simple wall. Push it to 10% if the wall has corners, if the ground is sloped and you are stepping the footing, or if you have never laid block before. Over-ordering by a handful costs you a few dollars. Running three blocks short on a Sunday costs you a day and a second delivery fee. Most yards will take back unopened, undamaged pallets with a restocking charge, but loose blocks rarely go back.
Do not forget the rest of the materials the calculator does not count:
- Footing concrete: a typical 16 in wide x 8 in deep footing takes about 0.033 cubic yards per linear foot. A concrete calculator will size the pour or the bag count.
- Gravel base under the footing or behind a retaining wall for drainage, which you can size with a gravel calculator.
- Rebar, horizontal joint reinforcement (ladder wire) every second course, and grout for any cells that must be filled.
- Cap blocks or coping for the top course.
- Anchor bolts if a sill plate goes on top.
Pro tip
Order your cap blocks and half blocks on the same ticket as the standard block. Yards often run those as separate items from a separate bay, and if they are missing from the first delivery you will pay a second trip charge for a single pallet that could have ridden for free.
Common mistakes that leave you short or over-bought
Counting wall thickness as a second wall. A single-wythe 8 in wall is one layer of block. The calculator already covers it. Do not multiply by two.
Ignoring corners when setting waste. Each corner needs a half block on alternating courses. If you do not order halves, you will cut a full block, and a rough cut often wastes the whole unit. Raise waste or order halves.
Measuring height from grade on a retaining wall. The buried courses still need block. Measure from the top of the footing.
Subtracting tiny openings. A single vent block is not worth subtracting. You end up buying one block fewer and then needing it anyway.
Forgetting that mortar yield drops for beginners. The 12 blocks per bag figure assumes face-shell bedding with little dropped. Full bedding on the first course, thicker joints or sloppy trowel work can cut that to 10 blocks per bag or fewer. Buy one or two extra bags for every 100 blocks if it is your first wall.
Mixing nominal and actual sizes. If you lay out a wall at 15 5/8 in per block and forget the joint, your 15-block course comes up almost 6 in short. Lay out at 16 in per module.
Not accounting for the wall ending between modules. A 21 ft wall is 252 in, which is 15 blocks plus 12 in. You either cut a block on every course or add a 12 in pier. Design to the module where you can.
Buying from two sources. Block from different plants can vary slightly in color and even in actual height. Buy the whole order from one yard, and ideally from one pallet lot.
When to call a pro
Any block wall that holds back more than about 3 to 4 ft of soil, supports a floor or roof, or is part of a house foundation usually needs a permit, an engineered footing and vertical rebar with grouted cells. That is a licensed mason or concrete contractor, and often an engineer’s drawing. The same goes for walls in seismic zones, walls on fill, or anything over about 6 ft tall. The calculator will still give you an accurate block count for the estimate; just hand that number to the contractor to check the bid.
FAQ
How many cinder blocks do I need for a 20 ft by 4 ft wall?
Ninety blocks before waste, 95 with the default 5% added. The wall area is 80 sq ft, and 80 x 1.125 = 90. You will also need 8 bags of 80 lb mortar mix.
What size is a standard cinder block?
The standard concrete block is nominally 8 x 8 x 16 in (width x height x length). The actual unit measures 7 5/8 x 7 5/8 x 15 5/8 in, and the 3/8 in mortar joint brings each block to an even 8 x 16 in of wall face.
How much does a cinder block weigh?
A standard 8 x 8 x 16 in hollow concrete block weighs roughly 35 to 38 lb. Lightweight versions made with expanded aggregate run about 26 to 30 lb, solid blocks weigh 50 lb or more, and 12 in wide hollow blocks are usually 50 to 55 lb.
How many blocks per square foot of wall?
1.125 blocks per square foot for any block with an 8 x 16 in face, which includes 4, 6, 8, 10 and 12 in wide units. Half-high blocks (8 x 4 x 16 in) and half blocks (8 x 8 x 8 in) take 2.25 per square foot.
How many 80 lb bags of mortar do I need per block?
About one bag per 12 to 13 standard blocks with 3/8 in joints. For 100 blocks, buy 8 or 9 bags. If you are a beginner or laying 12 in block, plan on one bag per 10 blocks.
Does the cinder block calculator work for concrete blocks and CMU?
Yes. Cinder block, concrete block and CMU are the same product in modern supply yards: an 8 x 16 in face unit laid with a 3/8 in joint. The calculator’s count applies to all of them.
How do I calculate blocks for a wall with a door and a window?
Multiply the width by the height of each opening in feet, add the totals, and enter that number in the Openings to subtract field. A 3 x 6 ft 8 in door (20 sq ft) and a 3 x 4 ft window (12 sq ft) together are 32 sq ft. The calculator subtracts that from the wall area before multiplying by 1.125.
Should I include the courses below grade in the wall height?
Yes. Measure from the top of the footing, not from the ground. A retaining wall with 1 ft buried and 3 ft exposed is a 4 ft wall and needs 6 courses of block.
How many blocks are on a pallet?
It varies by plant and supplier, but standard 8 x 8 x 16 in block usually ships at around 90 to 108 per pallet, weighing in the neighborhood of 3,500 lb. Confirm the count with your yard so you can round your order to whole pallets.