
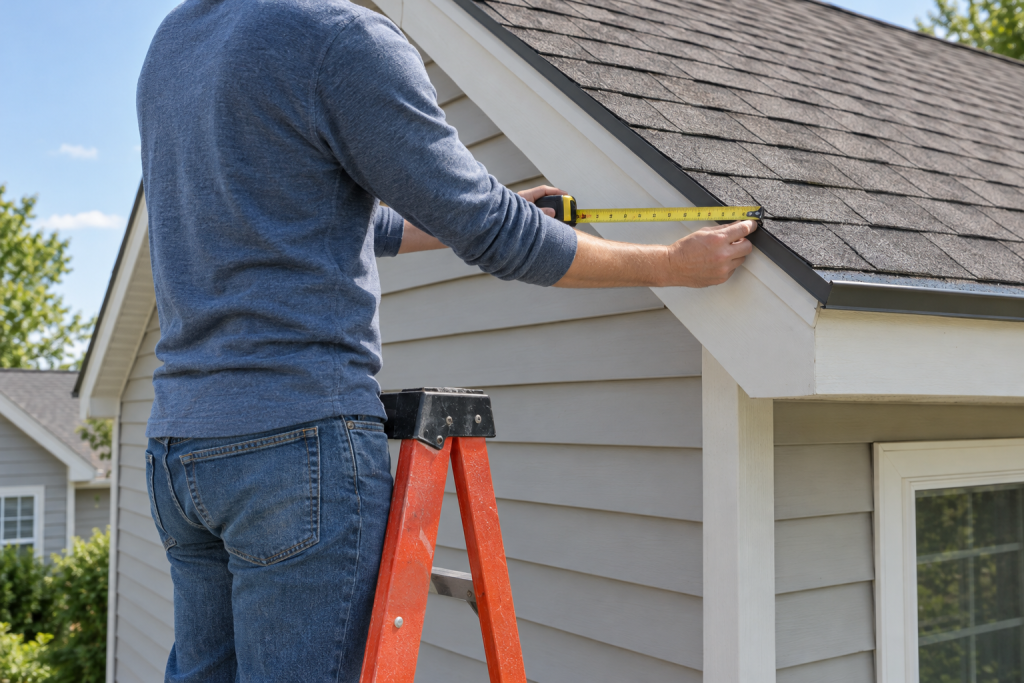
This roofing calculator turns a house footprint, eave overhang and roof pitch into the roof area in square feet, the number of roofing squares with waste, shingle bundles, synthetic underlayment rolls and 10 ft sticks of drip edge. You only need three measurements from the ground: the length and width of the house, how far the eaves stick out, and the pitch. Plug those in and you have an order list you can hand to a supplier or check against a contractor’s estimate.
Quick steps: use the roofing calculator
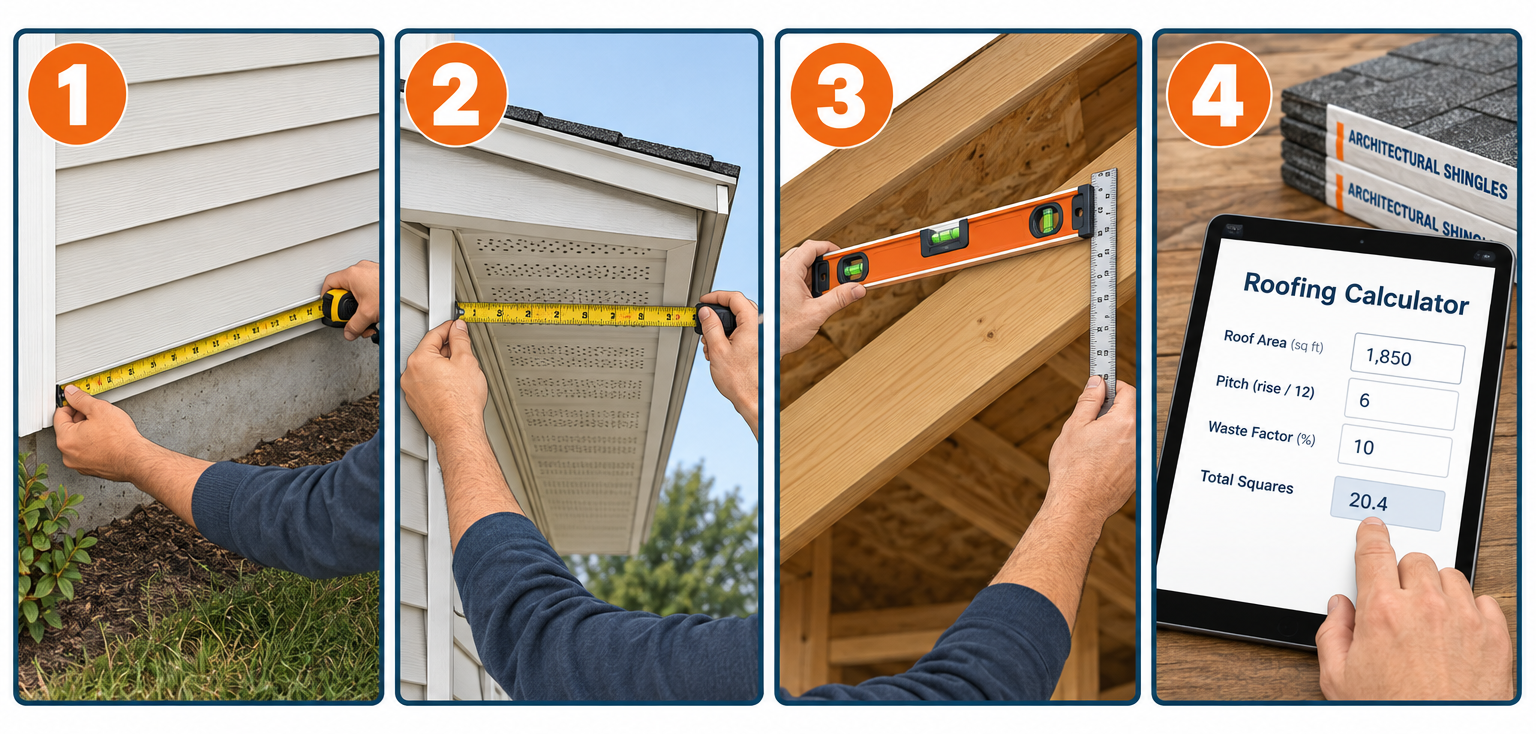
- Measure the house length and width at the foundation or siding, in feet.
- Measure how far the eave projects past the wall, in inches.
- Check the pitch with a level and tape, or read it off the rafters in the attic.
- Enter the numbers in House length, House width, Eave overhang and Roof pitch.
- Pick 3 or 4 bundles per square based on the shingle you are buying.
- Leave Waste at 10% for a simple gable, raise it to 15% for hips, valleys or dormers.
Tools and materials
- 25 ft or 100 ft tape measure
- 2 ft level and a 12 in ruler or speed square (for pitch)
- Extension ladder (if measuring at the eave)
- Pencil and notepad, or your phone
- Copy of the survey or floor plan (optional, for footprint)
Safety first
Everything here can be measured from the ground or from a ladder at the eave. Set the ladder at a 4:1 angle, keep three points of contact, and never step onto a roof over 6/12 without a harness and anchor.
How to use the roofing calculator
The calculator asks for six inputs. Here is what each one means, how to measure it, and where people go wrong.
House length (footprint) (ft)
This is the long dimension of the house at the exterior walls, not the roof edge. Walk the long side with a tape, siding corner to siding corner. If the house is an L or T shape, break it into rectangles, run each one through separately, and add the results. A “square footage calculator” works fine for odd footprints too, since it is the same math.
Default is 40 ft.
House width (footprint) (ft)
The short dimension at the exterior walls. Measure it the same way. For a ranch with an attached garage under the same roofline, include the garage in the footprint. If the garage has its own lower roof at a different pitch, calculate it separately.
Default is 30 ft.
Eave overhang (in)
How far the roof edge projects past the wall, measured horizontally. Stand under the eave and measure from the siding out to the drip edge or fascia face. Most tract homes run 12 to 24 in; older homes and some modern styles have 6 in or less. Enter inches, not feet. The calculator adds the overhang to both ends of each dimension, so 12 in adds 2 ft to the length and 2 ft to the width.
Default is 12 in.
Roof pitch
Pitch is rise over a 12 in run. A 6/12 roof climbs 6 in for every 12 in it travels horizontally. The quickest check: hold a 2 ft level flat against the roof surface or against a rafter in the attic, mark 12 in from one end, and measure straight down (or up) from that mark to the surface. That measurement in inches is your pitch. If you want to double-check a reading from a photo or a protractor angle, our “roof pitch calculator” converts between degrees and rise per foot.
Options run from 1/12 (near flat) to 18/12 (steeper than 45 degrees). Default is 6/12.
Shingle bundles per square
Standard 3-tab and most architectural (laminated) shingles pack three bundles to a square. Heavy designer and some premium architectural lines pack four, because each bundle would otherwise weigh over 80 lb. Check the wrapper or the product data sheet; it will say “3 bundles per square” or list coverage per bundle at 33.3 sq ft.
Default is 3 bundles.
Waste (%)
Every cut at a rake, valley, hip or ridge throws away part of a shingle. The calculator adds this percentage to the raw square count. Use 10% on a plain gable with no penetrations. Use 15% for hip roofs, roofs with two or more valleys, or dormers. Go to 20% on a complex roof with multiple hips, valleys and skylights.
Default is 10%.
Common measuring mistakes
- Measuring the roof edge instead of the wall, then adding overhang on top. That double-counts the eaves.
- Entering overhang in feet. “1” in the overhang field is one inch, which barely changes anything.
- Guessing pitch from the ground. A 4/12 and a 6/12 look similar from the driveway but differ by 6% in area.
- Forgetting attached pieces: porch roofs, bay windows, a breezeway. Each one needs its own run.
- Using interior room dimensions from a listing. Exterior walls are 6 to 12 in thicker overall.
The roofing calculator formula, step by step
Every result on this page comes from four lines of math. Here they are, then both worked examples.
Footprint including overhang = (length + 2 × overhang) × (width + 2 × overhang), with overhang converted to feet.
Roof area = footprint × pitch multiplier, where the multiplier is the square root of (1 + (pitch ÷ 12)²). This is just the Pythagorean theorem: for every 12 in of horizontal run the roof surface is longer than 12 in, and the multiplier is that ratio.
Squares = roof area ÷ 100, then multiplied by (1 + waste). A roofing square is 100 sq ft of finished roof.
Bundles = squares × 3 (or × 4 for heavy shingles). Underlayment rolls = squares ÷ 10, rounded up, since a standard synthetic roll covers 10 squares. Drip edge = the eave and rake perimeter at the overhang ÷ 10 ft, rounded up.
Worked example 1: the default inputs
House 40 ft × 30 ft, 12 in overhang, 6/12 pitch, 3 bundles per square, 10% waste.
- Overhang is 12 in, which is 1 ft. Footprint with overhang: (40 + 2) × (30 + 2) = 42 × 32 = 1,344 sq ft.
- Pitch multiplier for 6/12: 6 ÷ 12 = 0.5. Square it: 0.25. Add 1: 1.25. Square root: 1.118.
- Roof area: 1,344 × 1.118 = 1,503 sq ft.
- Raw squares: 1,503 ÷ 100 = 15.03. Add 10% waste: 15.03 × 1.10 = 16.5 squares.
- Bundles: 16.53 × 3 = 49.6, round up to 50 bundles.
- Underlayment: 16.5 ÷ 10 = 1.65, round up to 2 rolls.
- Drip edge: eaves 2 × 42 = 84 ft, rakes 2 × 32 = 64 ft, total 148 ft. 148 ÷ 10 = 14.8, round up to 15 pieces.
That matches what the calculator shows above: 16.5 squares, 1,503 sq ft, multiplier 1.118, 50 bundles, 2 rolls, 15 pieces of drip edge.
Worked example 2: a larger, steeper hip roof
House 50 ft × 28 ft, 18 in overhang, 8/12 pitch, 4 bundles per square (heavy designer shingle), 15% waste for the hips.
- Overhang is 18 in, which is 1.5 ft. Footprint: (50 + 3) × (28 + 3) = 53 × 31 = 1,643 sq ft.
- Multiplier for 8/12: 8 ÷ 12 = 0.667. Squared: 0.444. Plus 1: 1.444. Square root: 1.202.
- Roof area: 1,643 × 1.202 = 1,975 sq ft.
- Raw squares: 19.75. With 15% waste: 19.75 × 1.15 = 22.7 squares.
- Bundles: 22.71 × 4 = 90.8, round up to 91 bundles.
- Underlayment: 22.7 ÷ 10 = 2.27, round up to 3 rolls.
- Drip edge: 2 × (53 + 31) = 168 ft. 168 ÷ 10 = 16.8, round up to 17 pieces.
Notice the roof area formula works the same for a hip as for a gable. As long as every slope has the same pitch, footprint times multiplier gives the surface area either way. What changes is the waste, because hips generate diagonal cuts on every course.
Pro tip
Drip edge on a gable runs up the rake on the slope, so the true rake length is the footprint width times the pitch multiplier. On the default 6/12 house that is 32 × 1.118 = 35.8 ft per end instead of 32. Buy one extra stick of drip edge on anything over 6/12 so you are not driving back for 4 ft of aluminum.
Quick-reference tables
Pitch multipliers used by the calculator
| Pitch | Multiplier | Area added vs flat |
|---|---|---|
| 1/12 | 1.003 | 0.3% |
| 2/12 | 1.014 | 1.4% |
| 3/12 | 1.031 | 3.1% |
| 4/12 | 1.054 | 5.4% |
| 5/12 | 1.083 | 8.3% |
| 6/12 | 1.118 | 11.8% |
| 7/12 | 1.158 | 15.8% |
| 8/12 | 1.202 | 20.2% |
| 9/12 | 1.250 | 25.0% |
| 10/12 | 1.302 | 30.2% |
| 11/12 | 1.357 | 35.7% |
| 12/12 | 1.414 | 41.4% |
| 14/12 | 1.537 | 53.7% |
| 16/12 | 1.667 | 66.7% |
| 18/12 | 1.803 | 80.3% |
The jump from 4/12 to 8/12 is worth 14% more shingles on the same footprint. A 12/12 roof needs 41% more material than a flat one. That is why pitch matters more than most homeowners expect when a quote comes back.
Material quantities for common footprints
All rows use 12 in overhang, 6/12 pitch, 3 bundles per square and 10% waste, with bundles rounded up to whole units.
| House footprint | Roof area (sq ft) | Squares (with waste) | Bundles | Underlayment rolls | Drip edge (10 ft) |
|---|---|---|---|---|---|
| 30 × 24 ft | 930 | 10.2 | 31 | 2 | 12 |
| 40 × 30 ft | 1,503 | 16.5 | 50 | 2 | 15 |
| 50 × 30 ft | 1,860 | 20.5 | 62 | 3 | 17 |
| 60 × 30 ft | 2,218 | 24.4 | 74 | 3 | 19 |
| 60 × 40 ft | 2,911 | 32.0 | 97 | 4 | 21 |
| 70 × 40 ft | 3,381 | 37.2 | 112 | 4 | 23 |
Change the pitch or overhang and these shift fast. A 60 × 40 house at 10/12 instead of 6/12 jumps from 32 to 37.3 squares, which is 16 more bundles.
Roofing replacement cost calculator: what the numbers turn into
The calculator gives quantities, not dollars, because prices swing by region and by month. Here is how to convert squares into a realistic estimate for asphalt shingles, which cover roughly four out of five US homes.
Asphalt shingle material and installed cost
Typical ranges from recent supplier pricing and contractor quotes; your local numbers will land somewhere inside them.
| Shingle type | Bundle price | Material per square | Installed per sq ft | Installed per square |
|---|---|---|---|---|
| 3-tab asphalt | $30-$45 | $90-$135 | $3.50-$5.50 | $350-$550 |
| Architectural (laminated) | $40-$60 | $120-$180 | $4.50-$7.00 | $450-$700 |
| Designer / premium laminated | $60-$100 | $240-$400 (4 bundles) | $7.00-$10.00 | $700-$1,000 |
For the default 16.5 square roof with architectural shingles, materials alone run about $2,000-$3,000 for shingles plus $400-$800 for underlayment, drip edge, starter, ridge cap, nails and flashing. Installed by a contractor, expect roughly $7,500-$11,500 for a simple one-story gable. A steep or cut-up roof pushes toward the top of the range or past it.
Labor, tear-off and the extras that add up
- Labor is usually 50-60% of a shingle quote. Crews price by the square, and the rate climbs on anything over 8/12 because they need harnesses, toe boards and more time.
- Tear-off of one layer of asphalt typically adds $1-$2 per sq ft including disposal. Two layers cost more because there is twice the weight and the decking usually needs repairs.
- A 20-yard dumpster for roofing debris runs about $350-$600 in most markets. A 16.5 square tear-off fills roughly half of one.
- Decking replacement: a 4 × 8 sheet of 7/16 in OSB installed runs $60-$100 per sheet. Budget for 3-5 sheets on an older roof and hope you need none.
- Ice and water shield at eaves and valleys: a 2 square roll costs $80-$130, and northern codes require it at the eaves.
- Flashing, pipe boots and a new ridge vent: $200-$600 in parts for a typical house.
- Second-story and walk-out basement homes cost more per square because every bundle goes up farther and every piece of debris comes down farther.
Roof cost by region
Labor is the variable. Rural Midwest and South crews may quote $300-$400 per square installed for architectural shingles. Coastal California, the Northeast corridor and Pacific Northwest metros regularly run $500-$800 per square for the same shingle. Hail-belt states (Texas, Colorado, Oklahoma) see pricing spike after storms when every crew is booked, so an estimate from March can be stale by June.
Metal roof cost: steel, tin and standing seam
Searchers asking about metal roof prices are usually comparing against the shingle number above. The roofing calculator still gives you the area you need, but metal is sold by the panel and the linear foot, not the bundle.
Metal roof material cost by type
| Metal roofing type | Material per sq ft | Installed per sq ft | Installed per square |
|---|---|---|---|
| Exposed-fastener steel panels (29 ga, “tin” or ag panel) | $1.50-$3.50 | $5-$10 | $500-$1,000 |
| Exposed-fastener steel (26 ga, better coating) | $2.50-$4.50 | $7-$12 | $700-$1,200 |
| Standing seam steel (24 ga, concealed clips) | $4-$8 | $10-$16 | $1,000-$1,600 |
| Aluminum standing seam | $5-$9 | $11-$18 | $1,100-$1,800 |
| Stone-coated steel shingles or tiles | $4-$7 | $9-$15 | $900-$1,500 |
| Copper or zinc | $15-$30+ | $25-$45+ | $2,500-$4,500+ |
“Tin roofing” today almost always means galvanized or Galvalume steel panels; real tin has not been sold for roofing in decades. Steel roof cost is driven by gauge (lower number is thicker and pricier), the coating (Galvalume outlasts plain galvanized; Kynar 500 paint outlasts polyester), and whether the fasteners are exposed or hidden.
Figuring a metal roof from the calculator’s area
Take the roof area in square feet, not the square count with waste, because metal waste runs differently. Panels come in custom lengths cut to your rafter run, so lengthwise waste is near zero on a gable. Width waste comes from the last panel in each row. For the default 1,503 sq ft roof:
- Rafter run on a 6/12 with a 32 ft overall width: half of 32 is 16 ft, times 1.118, equals 17.9 ft. Order 18 ft panels.
- Each side is 42 ft long. Standard 36 in coverage panels: 42 ÷ 3 = 14 panels per side, 28 total.
- Add trim: ridge cap, eave trim, rake trim, closure strips and about 80 screws per square.
Metal roof installation cost for that house lands around $8,000-$15,000 for exposed-fastener panels and $15,000-$24,000 for standing seam. Installing panels over existing shingles with purlins or synthetic underlayment avoids the tear-off cost and is allowed by most codes for a single existing layer.
Pro tip
When you get a standing seam quote, ask whether it is a snap-lock or mechanically seamed profile and what gauge. Snap-lock 26 ga at $10 per sq ft and mechanically seamed 24 ga at $15 per sq ft are both “standing seam,” and the cheaper one is fine on a 6/12 but not on a 2/12 where water can sit.
Buying and ordering shingles and accessories
Units suppliers actually use
- Shingles sell by the bundle at retail and by the square (3 or 4 bundles) at roofing supply houses. A supply house will usually quote per square and deliver in bundles.
- Synthetic underlayment comes in rolls covering 10 squares (typically 4 ft × 250 ft). Felt is 2 squares per roll for 15 lb and 1 square for 30 lb, so do not mix those up with the calculator’s synthetic count.
- Drip edge is 10 ft sticks of aluminum or galvanized steel, in F-style (eaves and rakes) or T-style (older homes).
- Starter strip comes in rolls or bundles covering about 100-120 linear feet; you need it along every eave and, ideally, every rake. For the default house that is 84 ft of eave plus 72 ft of rake, so two bundles.
- Hip and ridge cap bundles cover 20-33 linear feet depending on brand. A plain gable needs the ridge length only: 42 ft on the default house, so two bundles. A hip roof needs every hip plus the ridge.
- Nails are 1-1/4 in galvanized roofing nails, roughly 2 lb per square if you hand nail or four 120-count coils per square with a gun.
Delivery and minimums
A roofing supply house will roof-top deliver (boom truck sets bundles on the ridge) for orders over roughly 10-15 squares, often free or for $100-$250. Below that minimum you pick up at the counter or pay a flat fee. Big-box stores deliver to the driveway for about $80-$100, which means you are carrying 50 bundles up a ladder at 65-80 lb each. Pay for roof-top delivery if it is available; it is the best money on the job.
How much extra to order
The waste percentage already covers cuts. On top of that, order one extra bundle of field shingles and keep it dry in the garage. Dye lots vary slightly, and a matching bundle five years later for a storm repair is worth far more than $50. For underlayment, the round-up to whole rolls already leaves you spare. For drip edge, buy one extra stick on steep roofs as noted above.
Returns: most supply houses take back unopened bundles from the same lot within 30 days, sometimes with a restocking fee. Big-box stores take back unopened bundles with a receipt. Opened bundles are yours.
Common mistakes that cause running short or over-buying
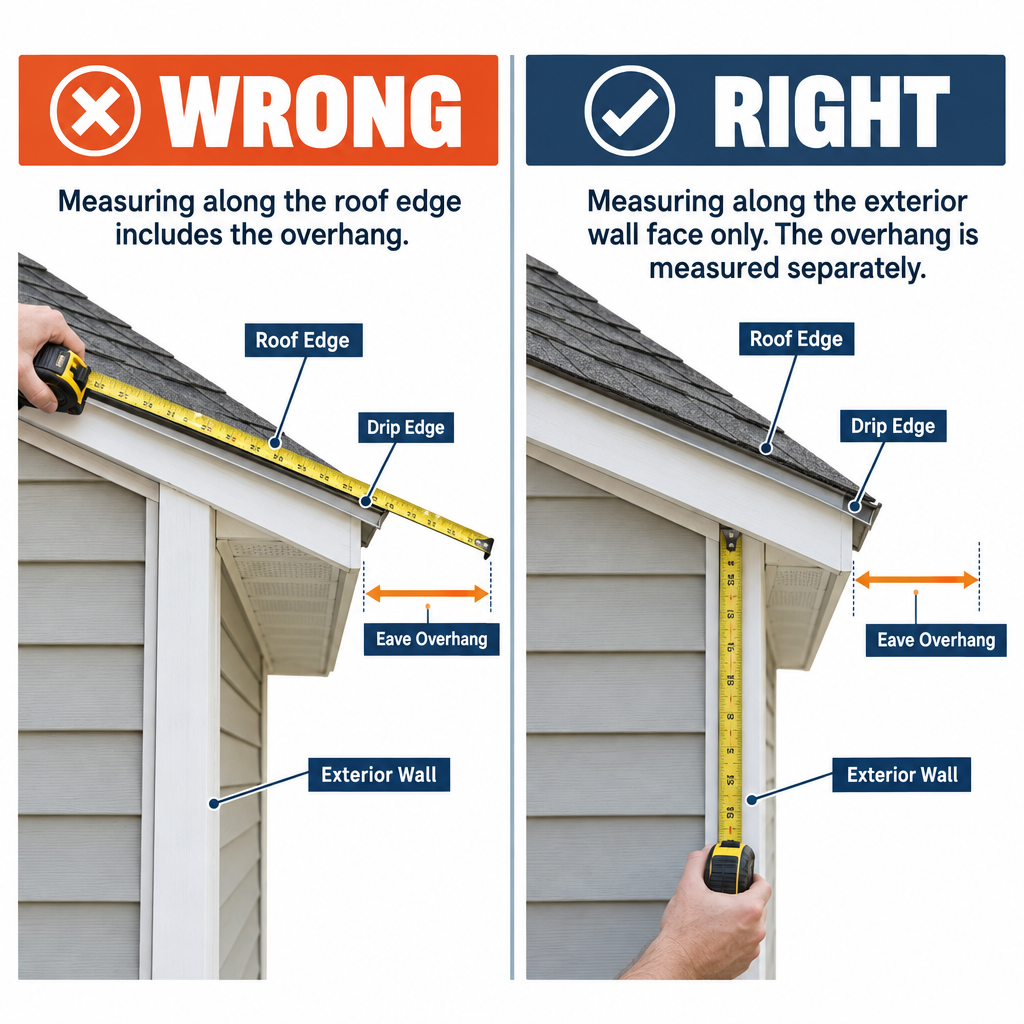
- Measuring the roof edge and also adding overhang. This inflates a 40 × 30 house to 44 × 34 and adds about three bundles you do not need.
- Using 3 bundles per square on a 4-bundle shingle. You come up 25% short on a heavy designer product. Read the wrapper.
- Skipping waste on a hip roof. A hip roof with 10% waste will run out two or three courses from the ridge on the last slope. Use 15%.
- Counting bundle coverage instead of square coverage. Some wrappers list 32.8 sq ft per bundle, not 33.3. Over 50 bundles that is a half square short.
- Forgetting the starter course and ridge cap. Cutting field shingles for starter eats 2-3 bundles on an average roof. Buy proper starter strip and ridge cap separately.
- Treating a porch or garage as part of the main footprint when it has a different pitch. Run it separately with its own pitch.
- Ignoring the second layer. If a probe at the eave shows two layers of shingles, tear-off cost and dumpster size both double, and the decking may need plywood.
- Estimating the whole house from one gable. Saltbox and offset-ridge roofs have slopes of different lengths; measure each side’s run and treat them as separate rectangles.
Signs you need the full replacement, not a repair
Running the calculator is step one, but it pays to confirm the roof is actually done. Granule loss that exposes black asphalt across whole slopes, shingles curling at the corners, more than two or three missing tabs after a normal wind, daylight through the decking in the attic, or an architectural roof past 20-25 years in a hot climate all point to replacement. A single lifted shingle or one leaking pipe boot is a $150-$400 repair, not a new roof.
When to call a pro
Call a licensed roofer if the pitch is over 8/12, the roof is two stories or more off the ground, you find soft or rotted decking when you probe at the eaves, there are more than two existing layers (most codes cap it at two), or the house has valleys and dead-level transitions that need custom flashing. Metal standing seam is a specialty trade; hire a crew that owns the seaming tools. Permits are required for a re-roof in most jurisdictions, and a licensed contractor’s insurance covers the fall you cannot afford.
FAQ
How does the shingle roofing calculator figure bundles?
It takes the roof area (footprint with overhang times the pitch multiplier), divides by 100 to get squares, adds your waste percentage, then multiplies by 3 bundles per square or 4 for heavy shingles. The default 40 × 30 house at 6/12 comes to 16.5 squares and 50 bundles.
How many bundles of shingles do I need for 1,500 square feet of roof?
With 10% waste, 1,500 sq ft is 16.5 squares. At 3 bundles per square that is 50 bundles of standard architectural or 3-tab shingles, or 66 bundles of a 4-bundle designer shingle. That is roof area, not house footprint; a 1,500 sq ft footprint at 6/12 needs about 55 bundles.
What does a metal roof cost compared to shingles?
For the same roof, exposed-fastener steel panels installed run about $5-$10 per sq ft, roughly 1.5 to 2 times an architectural shingle roof. Standing seam at $10-$16 per sq ft is 2 to 3 times the shingle price. Metal lasts 40-70 years against 20-30 for shingles, so the per-year cost ends up close.
Does the roofing replacement cost calculator include labor?
The calculator above gives material quantities only. To estimate a full replacement, multiply squares by $350-$450 installed for 3-tab, $400-$600 for architectural, or $700-$1,400 for standing seam, then add $1-$2 per sq ft for tear-off and $350-$600 for a dumpster.
How do I find my roof pitch without climbing up?
In the attic, hold a level against the underside of a rafter, mark 12 in along the level, and measure straight up to the rafter at that mark. That number is the pitch in inches per foot. From the ground, photograph the gable end straight on and measure the rise and run in the image; the ratio is the same.
Is a roofing square the same as 100 square feet of house?
No. A square is 100 sq ft of roof surface, which is larger than the footprint underneath it because of the slope and the overhangs. A 1,344 sq ft footprint at 6/12 is 15 squares of roof before waste.
How much waste should I add for a hip roof with valleys?
Use 15% for a hip roof or any roof with two or more valleys, and 20% if it also has dormers or skylights. Plain gables are fine at 10%. The extra covers the diagonal cuts at every hip and valley that cannot be reused on the next course.
How many rolls of underlayment do I need?
Synthetic underlayment covers 10 squares per roll, so divide your squares with waste by 10 and round up. The default 16.5 square roof needs 2 rolls. If you are using 15 lb felt instead, each roll only covers 2 squares, so that same roof needs 9 rolls.
Can I install a metal roof over my existing shingles?
Most codes allow metal over one layer of asphalt shingles with a synthetic underlayment or purlins between them. Two existing layers must come off. Check with your building department, since some jurisdictions and some panel manufacturers require a full tear-off for warranty.