
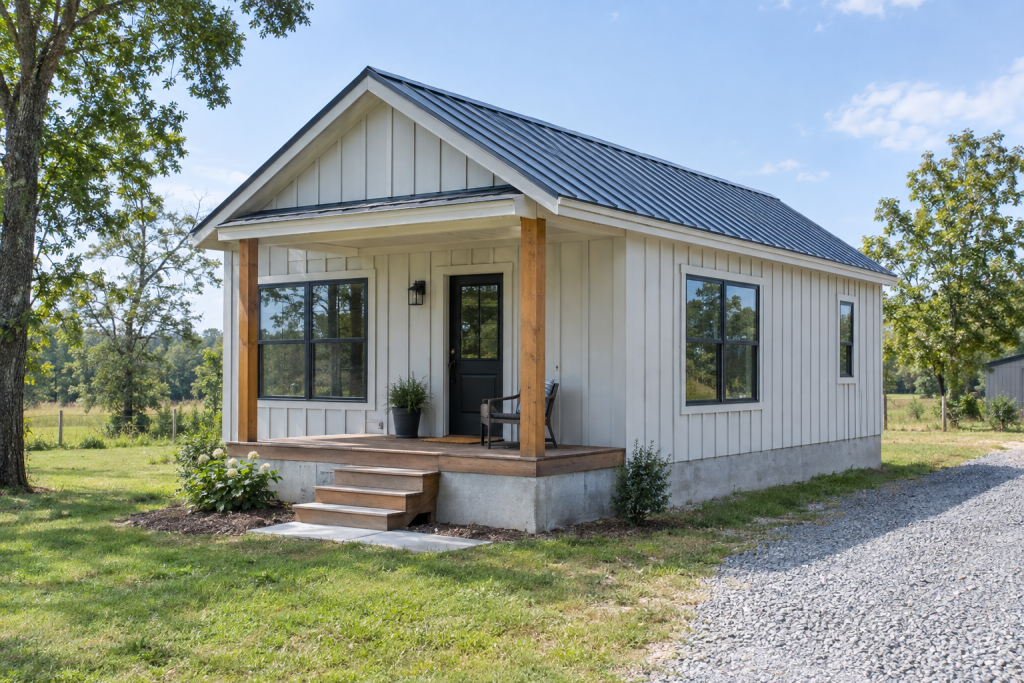
A small house or tiny house arrives on your land one of five ways: a tiny house on wheels, a park model RV, a flat-packed kit, a panelized shell, or a factory-built module set by crane. The shell is the cheap part; what decides your real cost is zoning, the foundation, and getting water, power and sewer to the pad. This guide walks the whole job from the zoning call to the certificate of occupancy, including what those “Amazon house” listings actually deliver.
Quick steps: get a small house or tiny house on your land
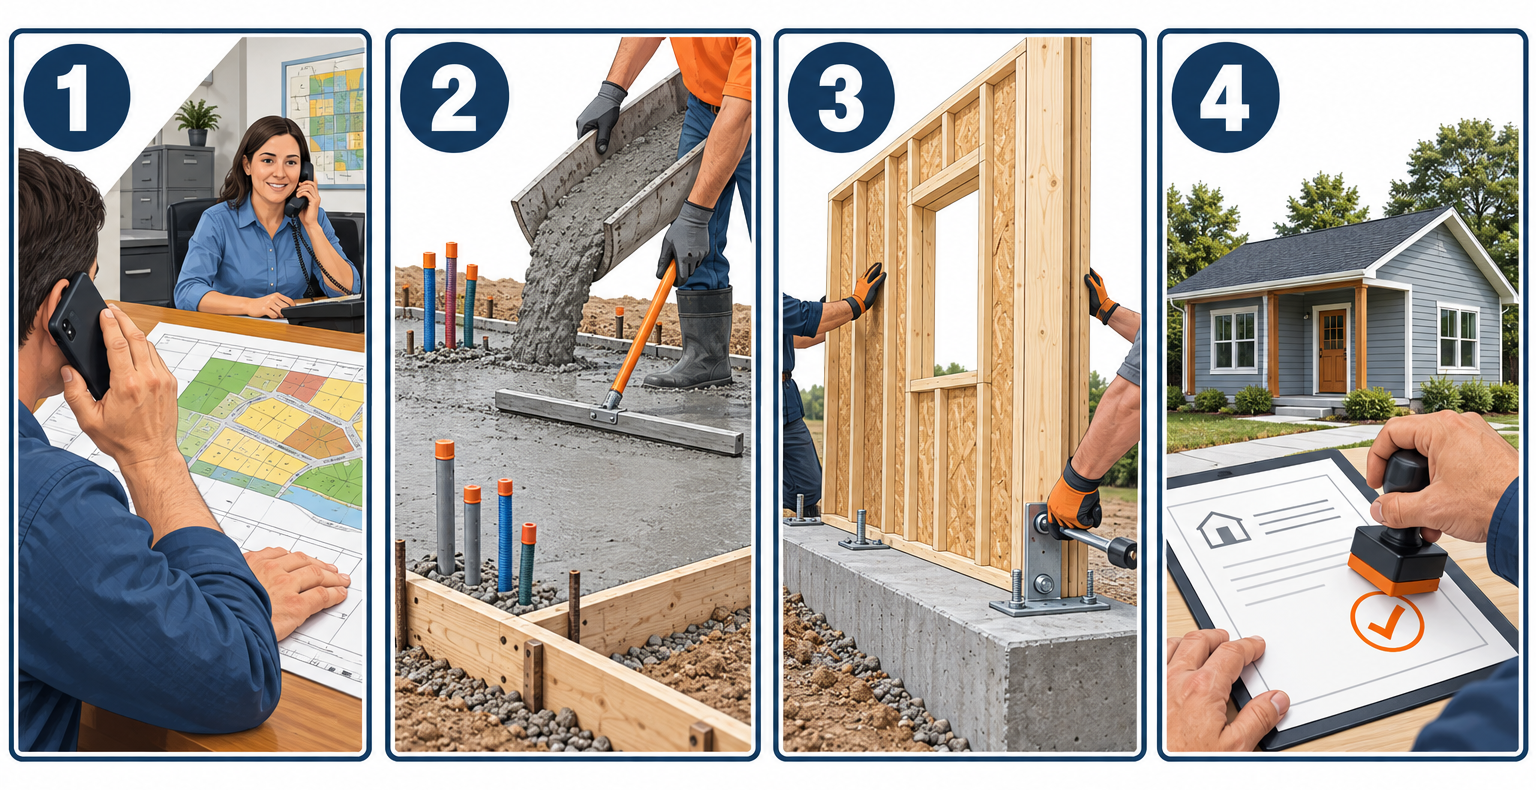
- Call the planning department and confirm a tiny home is allowed as a dwelling or ADU on your parcel.
- Pick the route: wheels, park model, kit, panelized, or modular.
- Price the site work (foundation, well or water tap, septic or sewer, electrical service) before you price the house.
- Order the home or plans and pull building, electrical and plumbing permits.
- Build the foundation or pad and run utility stubs to the exact locations on the plan.
- Assemble the kit or have the unit delivered and set, then pass framing and rough-in inspections.
- Finish interior systems, pass final inspection and get the certificate of occupancy.
Tools and materials
- 4-ft and 6-ft spirit levels, plus a rotary laser level for the foundation
- 100-ft tape, chalk line, framing square, string line
- Impact driver, 7-1/4-in circular saw, reciprocating saw, 20-oz framing hammer
- Rubber mallet and hardwood tapping block (log and tongue-and-groove kits)
- Two extension ladders, scaffold or lift for roof work
- Ratchet straps (2-in, 10,000-lb rated) for staging panels
- Caulk gun, exterior-grade sealant, 6-mil poly vapor barrier, sill seal
- Galvanized anchor bolts or Simpson strap anchors, hurricane ties, 3-in exterior screws
- Fall-arrest harness and anchor for any roof pitch over 4:12
Calculators for this job
Safety first
A 4×8 SIP wall panel weighs 120 lb or more and a loaded tiny house trailer runs 10,000-15,000 lb, so never stage either on sloped or soft ground. Cut power at the meter base before connecting a new service panel, and treat every roof job as a fall hazard with a harness tied off.
Step 1: Confirm you can legally live in it
Zoning kills more tiny house projects than money does, so make the planning call before you spend a dollar. Ask three questions: is a dwelling under 400 sq ft permitted on this parcel, is an accessory dwelling unit allowed behind an existing house, and does the county accept a home on wheels as a residence or only as an RV.
Many jurisdictions now adopt Appendix Q of the International Residential Code, which covers houses of 400 sq ft or less on foundations. Appendix Q drops the minimum ceiling height to 6 ft 8 in for living areas and 6 ft 4 in for kitchens and bathrooms, allows a sleeping loft of at least 35 sq ft with no dimension under 5 ft, and permits a ladder instead of a stair. If your county has not adopted it, your “tiny house” must meet full IRC room and ceiling rules, which makes a loft bedroom illegal.
A house on wheels is a vehicle in the eyes of most building departments, which is why it skips the building code and lands under RV rules instead. That means you can usually park it at an RV park or on rural land with no minimum dwelling size, but a suburban lot will often prohibit living in it full time.
Get the answer in writing, with the ordinance section number, and ask whether a certificate of occupancy will be issued. A tiny home with no CO cannot be insured as a dwelling, financed with a mortgage, or legally rented.
Step 2: Pick one of the five routes
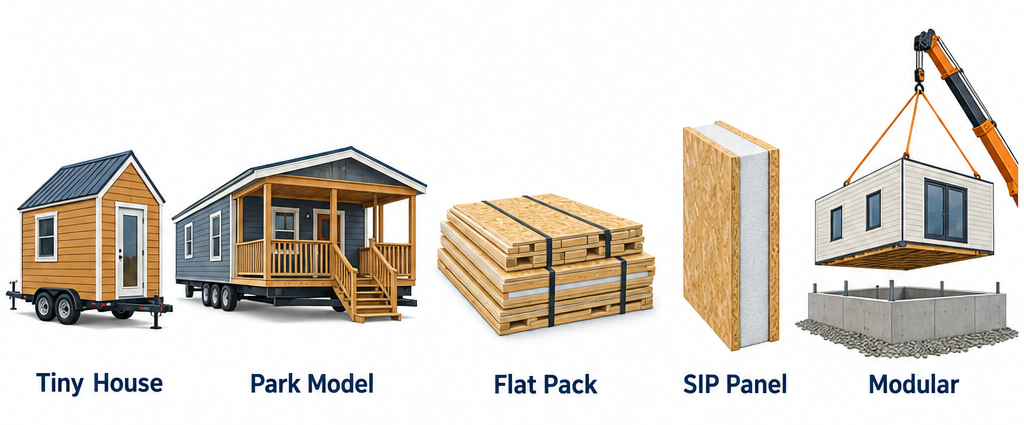
Every “tiny house for sale” listing fits one of these categories, and the category sets the code it must meet, who inspects it, and how it is financed.
| Route | Typical size | Price for the structure | Code or certification | Who builds |
|---|---|---|---|---|
| Tiny house on wheels (THOW) | 160-400 sq ft | $30,000-$60,000 DIY shell-to-finish; $60,000-$150,000 builder-built | RVIA or NOAH certification; no building permit | You or a builder |
| Park model RV | Up to 400 sq ft | $45,000-$120,000 | ANSI A119.5 | Factory only |
| Kit (log, timber or stick-frame flat pack) | 100-800 sq ft | $5,000-$60,000 for the kit alone | Local building permit, IRC or Appendix Q | You, with helpers |
| Panelized SIP shell | 400-1,200 sq ft | $40,000-$110,000 for the shell package | Local building permit, IRC | You with a crane crew, or a framer |
| Modular | 400-1,400 sq ft | $100-$250 per sq ft delivered and set | State modular program plus local permit | Factory, set by crane crew |
A THOW is built on a steel trailer with tandem or triple 7,000-lb axles, and the road-legal envelope without an oversize permit is 8 ft 6 in wide and 13 ft 6 in tall in most states, with overall length usually capped around 40 ft. You tow it with a 3/4-ton or 1-ton truck, and builders like Tumbleweed and others certify through RVIA or NOAH so campgrounds and insurers treat it as an RV.
A park model RV looks like a cabin with a porch and a loft but is built to ANSI A119.5 in a factory and delivered on its own chassis. It is the fastest route to a finished 400 sq ft home with real appliances, and it is the only route besides a THOW that keeps you out of the building code.
Kits are where the “amazon houses” live, and they are also where owners most often underestimate the work. A kit is lumber, fasteners, windows and doors, cut and numbered; it is not a foundation, a roof covering, insulation, plumbing, wiring or a permit.
SIP panels (oriented strand board skins bonded to a foam core, usually 4-1/2 in or 6-1/2 in thick) go up fast and test very tight, which is why companies marketing small kit homes lean on them. Modular is the route if you want a bank to treat the house like any other house: it is built to the same IRC your county enforces, inspected at the factory, and set on a permanent foundation.
Pro tip
If you plan to sell within ten years, build on a foundation under a permit, even at 400 sq ft. A tiny home on wheels depreciates like a truck, while a permitted small house appraises on comparable sales and can carry a conventional mortgage.
Step 3: Size it against how you actually live
Tiny and small house plans cluster into three footprints, and each one changes the kitchen, bath and sleeping layout more than the raw number suggests.
Under 200 sq ft. This is a studio shed or garden cabin: one room, a wet bath, a galley kitchen along one wall. Allwood’s Lillevilla Escape at 113 sq ft and Solvalla at 172 sq ft are the two Amazon kits most buyers mean when they say “amazon house,” and both work as an office, guest room or rental cabin with a separate bath elsewhere.
200-400 sq ft. The classic tiny house. A 24 ft by 8 ft 6 in trailer gives you 204 sq ft on the main floor plus a sleeping loft of 60-80 sq ft, with a 36-in-wide bath, a 6-ft kitchen run and a sofa that converts for guests. Appendix Q plans at 400 sq ft on a foundation can add a second small loft over the bath for storage.
400-800 sq ft. This is a small house, not a tiny house, and it is where modern two-bedroom cabin plans, Scandinavian-style shells with a steep roof, and shipping container layouts built from two 40-ft units live. You get a real bedroom with a door, a stacked laundry closet, a full 5-ft tub, and a porch deep enough for a table.
Add a porch on every size you can. A covered 6-ft-deep porch costs $60-$140 per sq ft fully installed with framing and roof, extends the living area most of the year, and keeps rain off the door and the siding, which matters on a wood kit with a 13/16-in or 1-3/4-in wall.
Lofts need a plan for heat. A loft under a metal roof in July can sit 15 degrees warmer than the main floor, so size the mini-split for the whole volume and install a ceiling fan or a loft-level window that opens.
Step 4: Budget the site work before the house
The house is often half the final cost or less. Price these line items for your exact parcel; the ranges below are typical US figures and rural lots sit at the high end.
| Site item | Typical cost | Notes |
|---|---|---|
| Slab or crawlspace foundation | $5,000-$15,000 for 400 sq ft | Must be level within 1/4 in across the footprint for a kit |
| Gravel pad with anchors for THOW or park model | $1,500-$4,000 | 6-8 in of compacted 3/4-in minus over geotextile |
| Electrical service | $2,000-$6,000 | 100-amp panel; add $10-$25 per ft for trenching |
| Well | $6,000-$20,000 | Depth drives price |
| Septic system | $6,000-$25,000 | Perc test first, $300-$800 |
| Municipal water and sewer taps | $3,000-$15,000 | Tap fees vary wildly by city |
| Driveway and crane access | $1,500-$8,000 | Modular sets need a 40-ton crane and a 60-ft reach |
| Permits and plan review | $500-$4,000 | More if an engineer must stamp the plans |
Drainage belongs on this list. A cabin set on a gravel pad in a low spot will rot its sill plates within five years, so grade the pad 6 in above surrounding soil and run a french drain along the uphill side if the ground stays wet.
Step 5: Order the home and understand what “Amazon house” listings include
Amazon lists three kinds of structures under tiny homes. Knowing which one you are looking at prevents the most common disappointment, which is a buyer expecting a move-in-ready house and receiving a freight pallet.
The first type is a solid wood cabin kit from Allwood, a Finnish company that ships Nordic spruce tongue-and-groove wall boards, windows, doors and roof boards, cut and numbered. Wall thickness is 13/16 in on the 172 sq ft Solvalla and 1-3/4 in on the 113 sq ft Lillevilla Escape; neither meets a residential insulation code on its own, so budget for furring and insulation if anyone sleeps in it year-round.
The second type is the expandable or foldable container house, usually a 20-ft or 40-ft steel-frame unit that unfolds to roughly double its shipped width. These arrive wired and sometimes plumbed, but the wiring is rarely UL listed, the fold-out joints need sealing on site, and most counties will not issue a CO without an engineer’s stamp.
The third is a steel-frame or capsule-style “prefab house” from an overseas seller, shipped by sea in a container, with delivery times of two to four months and freight that can exceed $5,000.
Across all three, read the listing for four specifics: freight is curbside only and you need a forklift or four strong people; the roof covering is almost never included; foundation anchors and hardware are your problem; and the seller provides no permit drawings. Plan on spending 30-60 percent of the kit price again on roofing, insulation, flooring, fasteners and finish before you count utilities.
For stick-built plans instead of a kit, you buy a PDF plan set for $200-$1,500 and have a lumberyard do a material takeoff. That route gives you a plan a building department can review, and it is the path our “tiny home” build article follows in detail.
Pro tip
Before you order any kit, email the seller for the structural and foundation drawings and send them to your building department. If the seller cannot produce drawings, the kit will not pass plan review, and that is the moment to walk away, not after delivery.
Step 6: Build or set the shell
Kit assembly. A tongue-and-groove log kit goes together like a stack of boards: set the pressure-treated base frame on the foundation over sill seal, square it by measuring diagonals to within 1/8 in, and anchor it with 1/2-in galvanized bolts at 4 ft on center. Each course gets tapped home with a rubber mallet against a hardwood block, never directly on the tongue, and you check level every third course because a 1/16-in error on course one is a 1/2-in gap at the eaves.
Allwood rates its 172 sq ft Solvalla for assembly by two adults in about 8 hours, with the roof covering and finish work on top of that; larger models take proportionally longer. Hurricane ties at every rafter and a drip edge under the roofing are not in the kit but are required nearly everywhere.
SIP panels. Panels arrive numbered, sitting on a flatbed, and the fastest crews set a 600 sq ft shell in two days with a telehandler or small crane. Panels drop onto a 2x bottom plate screwed to the slab, join over a 2x spline or a foam block spline, and get sealed with the manufacturer’s SIP sealant at every joint. Electrical runs through factory-cut chases, so mark every outlet and switch on the plans before the panels are cut, not on site.
Modular set. Your job is the foundation and utilities; the factory crew does the rest in a day. Confirm the sill elevation, anchor bolt pattern and utility stub-ups against the factory’s set drawings a week before delivery, because a sewer stub 8 in off the mark means cutting the slab.
THOW on site. Level the trailer on 6×6 pressure-treated cribbing or screw jacks at each corner and mid-span, chock the wheels, and drive four earth anchors with straps rated for the wind load in your area. Connect through a 50-amp RV inlet, a potable water hose with a pressure regulator set to 50 psi, and a 3-in sewer hose to the septic riser or an RV-style holding tank.
Step 7: Systems and interior finish
A 9,000-12,000 BTU ductless mini-split handles heating and air conditioning for anything under 400 sq ft and costs $1,200-$3,000 installed. Keep the outdoor unit on the shaded side and plan for a condensate drain that daylights away from the foundation.
Hot water comes from a 2.5-gallon point-of-use tank under the sink or a propane tankless unit rated 6-7 gallons per minute. Water heaters, kitchens and baths need venting that most tiny plans ignore, so specify a 50-cfm bath fan on a humidistat and a range hood vented outdoors.
Laundry in a tiny footprint usually means a ventless combo washer-dryer, which eliminates the clothes dryer vent and fits in a 24-in-wide closet, at the cost of two-to-three-hour cycles.
Kitchen choices decide whether the home feels cramped or workable. A 24-in-deep base run with an 18-in dishwasher, a two-burner induction cooktop, a 24-in counter-depth refrigerator and open shelving above keeps the sightlines clear, and a run of flat-front “custom cabinets ikea” style doors with a full-height pantry pulls more storage out of 6 ft than any stock cabinet.
The bath follows the same rules as any “bathroom remodel for small bathrooms“: a 32×32-in shower pan, a wall-hung or corner sink, and a pocket door. A composting toilet (about $1,000-$1,500) avoids a black tank on a THOW; a foundation house uses a standard 12-in rough-in flush toilet, and nothing about it changes except that a running toilet flapper wastes a far larger share of a small cistern or well.
Finish the loft last: 36-in guards, a ladder with 12-in-wide rungs spaced 10-14 in, and an egress window of at least 5.7 sq ft net opening if anyone sleeps up there.
Troubleshooting
| Symptom | Likely cause | Fix |
|---|---|---|
| Kit walls will not close the final course, gaps at corners | Foundation out of level or frame out of square | Jack and shim the base to level; recheck diagonals before continuing |
| Condensation on interior wood walls in winter | Thin kit walls with no vapor control and no ventilation | Add 2-in rigid foam and a smart vapor retarder inside, run a continuous 30-cfm exhaust |
| County refuses the permit for a delivered kit | No stamped structural drawings | Hire a local engineer ($800-$2,500) to produce calcs for the kit |
| Modular unit does not sit on the foundation | Anchor bolts or stub-ups off the set drawings | Stop the set, have the crew hold, cut and relocate before setting weight |
| THOW doors and windows bind after a tow | Trailer flexed, cribbing uneven | Relevel at all six jack points, then adjust strikes and hinges |
| Loft 15 degrees hotter than main floor | Undersized mini-split, no air movement | Add a loft register or a ceiling fan and an opening loft window |
| Musty smell under a cabin on a gravel pad | Pad sits low, water pooling | Regrade, add gravel to 6 in above grade, install a french drain uphill |
When to call a pro
Call a licensed electrician for the service entrance and panel, a licensed plumber or septic installer for anything touching the drain field, and a structural engineer when the building department asks for stamped plans or when you set anything on a slope steeper than 10 percent. Modular sets, crane work and gas line connections are never DIY, and a kit in a region with snow loads over 30 psf or a high-wind zone needs engineered roof and anchor details before you order.
FAQ
Can you really buy a house on Amazon and live in it?
You can buy a kit or a container-style structure, but you cannot buy a dwelling. Every Amazon house still needs a foundation, roofing, insulation, utilities, permits and inspections before it is a legal residence, and the total usually lands at two to three times the listing price.
What is the difference between a tiny house and a small house?
A tiny house is 400 sq ft or less, the threshold used by Appendix Q and by park model RV standards. A small house is anything above that up to roughly 1,000 sq ft, and it follows ordinary residential code with no special allowances for ceilings or lofts.
Is a park model RV cheaper than a modular tiny home?
For the unit itself, yes, and it arrives finished. The trade-off is that it is titled as a vehicle, financed like an RV at higher rates, and barred from many residential lots, while a modular home on a foundation qualifies for a standard mortgage and appraises as real property.
How long does a kit cabin last?
A solid wood kit on a proper foundation, with a real roof overhang, stain every three to four years and dry ground underneath, lasts as long as a stick-built cabin. The same kit set on blocks in a wet spot shows rot at the sill within five years.