
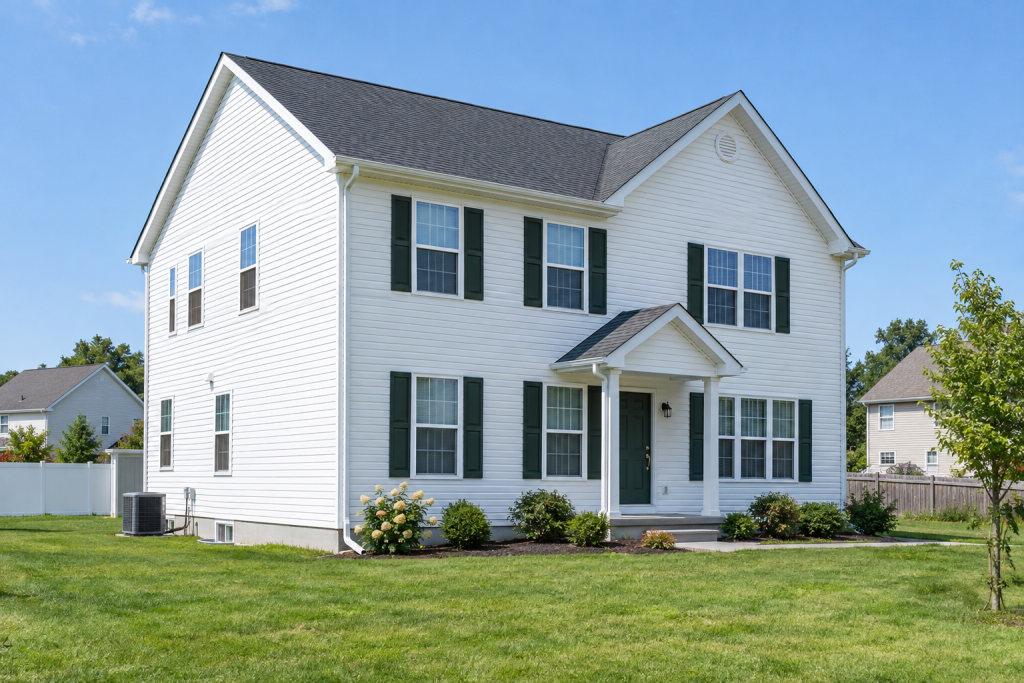
This siding calculator turns a few tape-measure numbers into the squares of siding you need to order, the wall area a contractor will quote on, and the linear feet of starter strip for the bottom course. You need five measurements: total wall length around the house, wall height, the width and height of each gable, and the square footage of doors and windows. Everything below shows how to get those numbers right, what the math is doing, and what the result costs in real dollars.
Quick steps: use the siding calculator
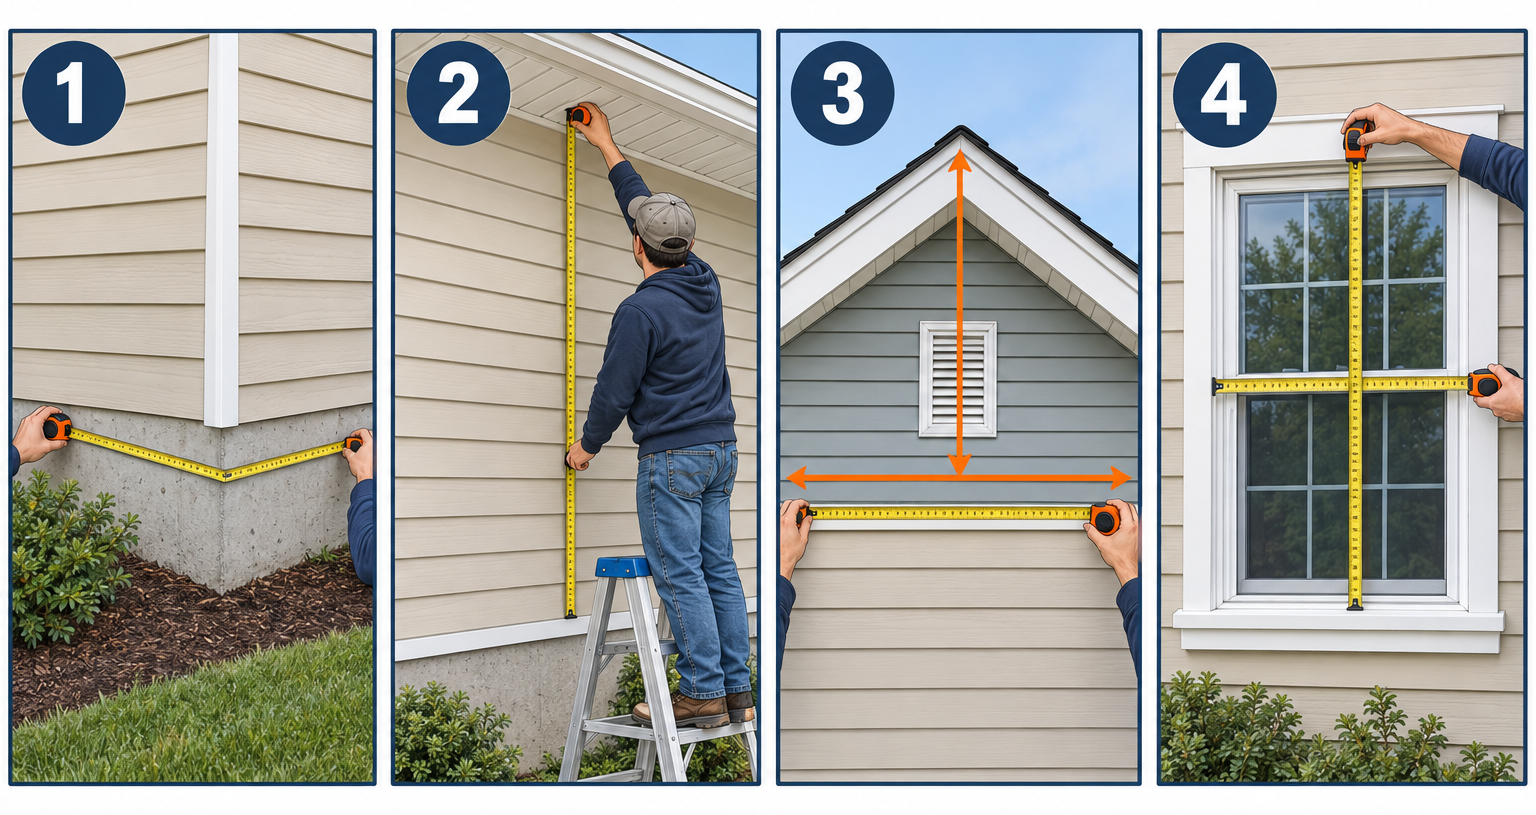
- Walk the perimeter and add every exterior wall length into one total in feet.
- Measure wall height from the bottom of the siding to the top plate or soffit.
- Count the gables, then measure each one’s width at the base and height to the peak.
- Measure each door and window (width x height) and add them into one square-foot total.
- Leave Waste at 10% for a simple box, raise it to 15% for lots of corners and gables.
- Read the squares needed, order that quantity in full cartons, and buy starter strip to match the wall length.
Tools and materials
- 25 ft or 30 ft tape measure (a 100 ft open-reel tape speeds up long walls)
- Notepad or phone to log each wall separately
- 6 ft stepladder for wall height and gable checks
- Laser distance measurer (optional, handy for two-story heights)
- Chalk or painter’s tape to mark where each wall starts and stops
How to use the siding calculator
Each field does one job. Get the measurements right and the output is right. Here is what every field expects and how to measure it without fooling yourself.
Total wall length (all sides) (ft)
Add up the length of every exterior wall as if you were walking around the house hugging the siding. A plain 40 x 40 house is 160 feet. An L-shaped house with legs of 40, 20, 24, 30, 16 and 50 feet is 180 feet, because every jog counts.
Measure at ground level along the foundation, outside corner to outside corner. Include bump-outs, bay windows and attached garage walls that get siding. Skip walls that share a surface with a neighbor or that stay brick.
The calculator also uses this number for starter strip, so do not round it down. Round up to the next whole foot.
Wall height (ft)
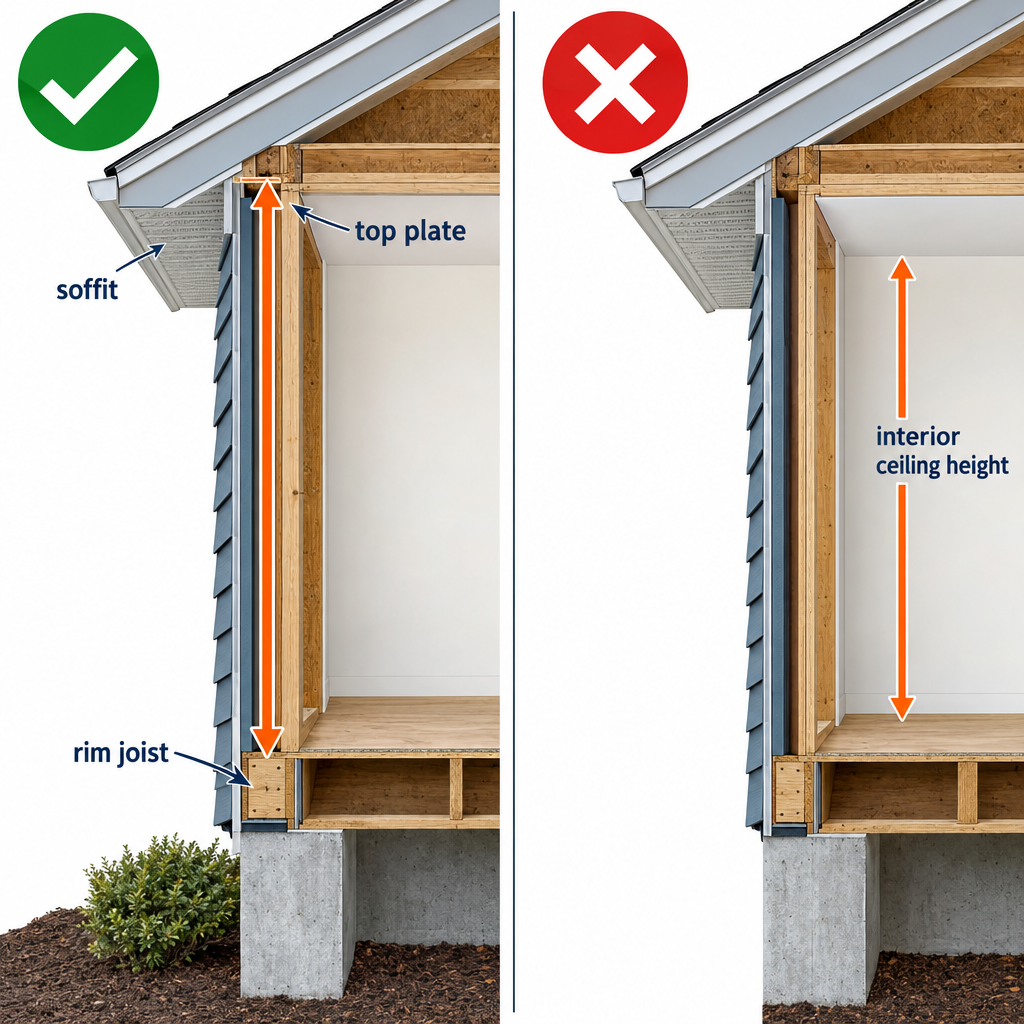
Measure from the bottom edge of the lowest siding course to the top of the wall where the soffit or frieze board starts. A single story with an 8 ft ceiling usually runs 8 to 9.5 feet once you include the rim joist and plate stack. Two stories usually run 17 to 19 feet.
The calculator applies one height to the whole wall length. If you have a split level or a walk-out basement with siding on one side, either enter the average height or run the calculator twice and add the results. Two separate runs is more accurate.
Number of gables
A gable is the triangle of wall under a pitched roof end. A simple ranch with a gable roof has two, one at each end. A hip roof has zero. A house with a cross gable or dormers with sided faces might have four or five. Count every triangle that gets siding.
Gable width (ft)
The width of the triangle at its base, which is normally the same as the wall below it. A 30 ft wide house end has a 30 ft gable. If gables differ in size, enter the average width and the average height, or run large and small gables as separate calculations.
Gable height (ft)
The vertical distance from the base of the triangle (the top plate line) to the peak. Measuring this directly means a ladder, so most people calculate it from the roof pitch instead. Gable height equals half the gable width times the pitch rise divided by 12.
A 30 ft gable on a 6/12 roof: 15 x (6 / 12) = 7.5 feet. On an 8/12 roof: 15 x (8 / 12) = 10 feet. If you do not know your pitch, a “roof pitch calculator” gets it from a level and a tape in about a minute.
Doors and windows to subtract (sq ft)
Measure every opening width times height, in feet, and add them up. A 36 x 80 inch entry door is 3 x 6.67 = 20 sq ft. A 3 x 5 ft window is 15 sq ft. A 16 x 7 ft garage door is 112 sq ft. The default of 120 sq ft matches a small house with one entry door and a handful of windows; most homes with a garage land between 250 and 450.
One important point: many installers skip subtracting windows under about 10 sq ft. Cutting panels to fit around a small window wastes nearly as much material as the window saves. If you have lots of small windows, subtract only the doors and large windows and let the leftovers cover your cutting losses.
Waste (%)
Every cut creates a drop. Some drops get reused on the next wall; many do not. Ten percent is the normal allowance for a rectangular house with two gables. Push it to 12 to 15 percent for houses with many corners, several gables, dormers or bay windows. Horizontal vinyl on a tall gable wastes more than the same panels on a flat wall because every course under the rake gets an angle cut.
Pro tip
Sketch each wall on paper as you measure, with its length, height and openings written on the drawing. When the calculator says 17 squares, you can prove it wall by wall instead of hoping. Crews do this for every bid.
Common measuring mistakes
- Measuring only the front and one side, then doubling. Houses are rarely symmetric once you add garages and bump-outs.
- Reading ceiling height off the blueprints. Exterior wall height is taller than the room inside because of plates, joists and the rim band.
- Entering gable height as the ridge height from the ground. The calculator wants the triangle only.
- Entering opening sizes in inches. Convert to feet first, or use a “square footage calculator” that handles feet and inches together.
- Forgetting that the gable triangle sits on top of the wall rectangle. The rectangle is already counted in wall length x wall height; do not add the gable wall’s lower section twice.
The siding calculator formula, worked twice
The calculator runs this math every time an input changes:
Wall area = (total wall length x wall height) + gables x (gable width x gable height / 2) – openings
Squares = wall area / 100, then multiply by (1 + waste %)
Starter strip = total wall length
Here is what each piece does. Wall length x wall height gives the rectangular area of all the walls as if the roof were flat. Each gable is a triangle, and a triangle’s area is base x height / 2, so the calculator finds one gable, multiplies by the count, and adds it on. Openings come off the total because nothing goes behind a window. Dividing by 100 converts square feet to squares, the unit siding is sold in. The waste multiplier bumps the order up so cuts, breakage and bad panels do not leave you short.
Starter strip equals wall length because the strip runs along the bottom of every sided wall, once, under the first course.
Worked example 1: the default inputs
Inputs: 160 ft wall length, 9 ft wall height, 2 gables, 30 ft gable width, 8 ft gable height, 120 sq ft openings, 10% waste.
- Rectangular wall area: 160 x 9 = 1,440 sq ft
- One gable: 30 x 8 / 2 = 120 sq ft
- Both gables: 2 x 120 = 240 sq ft
- Gross area: 1,440 + 240 = 1,680 sq ft
- Subtract openings: 1,680 – 120 = 1,560 sq ft wall area
- Convert to squares: 1,560 / 100 = 15.6 squares
- Add 10% waste: 15.6 x 1.10 = 17.16, shown as 17.2 squares
- Starter strip: 160 linear ft
So the calculator reports 17.2 squares of siding needed (with waste), 1,560 sq ft of wall area, and 160 linear ft of starter strip. Those three numbers match what you see above with the defaults loaded.
Worked example 2: a 30 x 40 ranch with a garage door
A 1,200 sq ft ranch, 30 ft deep and 40 ft long, 8 ft walls, gable roof at 6/12 with the gables on the 30 ft ends. One entry door, one 16 x 7 garage door, six 3 x 4 windows.
Inputs: wall length 30 + 40 + 30 + 40 = 140 ft. Wall height 8 ft. Gables 2. Gable width 30 ft. Gable height from pitch: 15 x (6 / 12) = 7.5 ft, but say the end walls carry a slightly shallower 5/12 over a 24 ft room addition; keep it simple and use 6 ft for the example. Openings: door 20 + garage 112 + windows 6 x 12 = 72, total 204, but drop the small windows per the rule above and enter 150. Waste 10%.
- Rectangular wall area: 140 x 8 = 1,120 sq ft
- One gable: 30 x 6 / 2 = 90 sq ft
- Both gables: 2 x 90 = 180 sq ft
- Gross area: 1,120 + 180 = 1,300 sq ft
- Subtract openings: 1,300 – 150 = 1,150 sq ft wall area
- Squares: 1,150 / 100 = 11.5
- With 10% waste: 11.5 x 1.10 = 12.65, shown as 12.7 squares
- Starter strip: 140 linear ft
Order 13 squares, which is seven 2-square cartons, and 14 ten-foot lengths of starter strip.
Quick-reference: squares for common house sizes
All rows use the calculator’s formula with 10% waste and two gables. Opening totals are typical for each size. Your house will differ, so treat these as a sanity check against your own result, not a substitute for measuring.
| House | Wall length | Wall height | Gables (W x H) | Openings | Wall area | Squares (10% waste) | Starter strip |
|---|---|---|---|---|---|---|---|
| 24 x 36 cottage, 1 story | 120 ft | 8 ft | 2 at 24 x 5 ft | 100 sq ft | 980 sq ft | 10.8 | 120 ft |
| 30 x 40 ranch, 1 story | 140 ft | 8 ft | 2 at 30 x 6 ft | 150 sq ft | 1,150 sq ft | 12.7 | 140 ft |
| 40 x 40 ranch, 1 story (default) | 160 ft | 9 ft | 2 at 30 x 8 ft | 120 sq ft | 1,560 sq ft | 17.2 | 160 ft |
| 25 x 40 colonial, 2 story | 130 ft | 18 ft | 2 at 25 x 6 ft | 260 sq ft | 2,230 sq ft | 24.5 | 130 ft |
| 30 x 50 two story | 160 ft | 18 ft | 2 at 30 x 8 ft | 300 sq ft | 2,820 sq ft | 31.0 | 160 ft |
| 40 x 60 two story | 200 ft | 18 ft | 2 at 40 x 10 ft | 400 sq ft | 3,600 sq ft | 39.6 | 200 ft |
Notice that a 2,000 sq ft colonial needs about twice the siding of a 1,200 sq ft ranch even though the floor area is less than double. Two-story walls stack height without adding roof, which is exactly why tall narrow houses are cheap to side per square foot of living space.
How the waste setting moves the order
Using the default 1,560 sq ft wall area:
| Waste % | Squares needed | Cartons (2 squares each) |
|---|---|---|
| 5% | 16.4 | 9 |
| 10% | 17.2 | 9 |
| 15% | 17.9 | 9 |
| 20% | 18.7 | 10 |
Because cartons cover two squares, a few points of waste often change nothing at the register. Round your squares up to the next even number before you start worrying about the exact percentage.
Vinyl siding cost: what the squares translate to
The calculator gives quantity. Pricing it is a second step, and vinyl siding cost splits into three buckets: panels, accessories, and labor.
Vinyl siding material cost per square
Vinyl panels are sold by the square, almost always in cartons that cover two squares (about 200 sq ft of finished wall). Typical big-box and lumberyard pricing runs about $90 to $210 per carton for standard 0.040 to 0.042 inch panels, and $185 to $240 for premium 0.046 inch and thicker profiles, dark colors, or shake and board-and-batten looks. Insulated vinyl with foam backing costs more again.
That works out to roughly $0.50 to $1.20 per sq ft for the panels alone. Nine cartons for the default example lands between about $800 and $2,200 before trim.
Accessories are where estimates go wrong. For every job you also need:
| Item | How it is sold | Typical price | Default example quantity |
|---|---|---|---|
| Starter strip | 10 ft or 12 ft lengths | $8 to $14 each | 160 ft, so 16 to 17 pieces |
| J-channel | 12 ft 6 in lengths | $8 to $16 each | Perimeter of every opening plus rakes, often 300 to 400 ft |
| Outside corner posts | 10 ft lengths | $20 to $45 each | Wall height x corners: 9 ft x 4 = 36 ft, so 4 posts |
| Utility trim (under windows and at tops) | 12 ft 6 in lengths | $8 to $14 each | 80 to 120 ft |
| House wrap | 9 ft x 100 ft or 150 ft rolls | $120 to $200 per roll | 1,680 gross sq ft, so 2 rolls |
| Siding nails, 1.5 to 2 in galvanized or aluminum | 1 lb and 5 lb boxes | $8 to $12 per lb | About 1 lb per square, so 15 to 18 lb |
As a planning rule, add 25 to 35 percent of the panel cost for accessories on a simple house, and more on a house with lots of windows. For the default example, a complete vinyl siding materials cost of $2,000 to $5,000 is realistic depending on grade.
Vinyl siding installation cost
Installed vinyl siding, including panels, trim, wrap and labor, typically runs $4 to $12 per sq ft of wall area across the United States, with most projects on standard-grade panels landing between $6 and $9. Labor alone is usually $2 to $6 per sq ft, or $200 to $600 per square, driven by stories, corners, gables and how much scaffolding the crew needs.
Contractors quote on wall area, not on the waste-padded square count, so use the calculator’s wall area figure to check a bid.
| Project | Wall area | Installed vinyl at $4 to $12/sq ft | Most common range |
|---|---|---|---|
| 30 x 40 ranch | 1,150 sq ft | $4,600 to $13,800 | $7,000 to $10,500 |
| Default 40 x 40 ranch | 1,560 sq ft | $6,240 to $18,720 | $9,400 to $14,000 |
| 25 x 40 colonial | 2,230 sq ft | $8,900 to $26,800 | $13,400 to $20,000 |
| 30 x 50 two story | 2,820 sq ft | $11,300 to $33,800 | $17,000 to $25,400 |
Cost to replace vinyl siding versus siding a new wall
A siding replacement estimate carries extras a new build does not. Tearing off old vinyl or aluminum typically adds $0.50 to $1.50 per sq ft, and a 20-yard dumpster for the debris runs a few hundred dollars in most markets. Budget for sheathing repair too: rotted OSB at a corner or under a window is normal on a 25-year-old house, and a crew will charge $75 to $150 per sheet replaced plus the house wrap and flashing work around it.
Replacing wood or fiber cement with vinyl costs more to remove because the material is heavier and nailed harder. Going over existing flat siding with foam fan-fold is sometimes allowed by code and saves the teardown, but check with your building department first.
How vinyl compares with other siding
| Siding type | Material only per sq ft | Installed per sq ft | Default example (1,560 sq ft) installed |
|---|---|---|---|
| Standard vinyl | $2 to $6 | $4 to $12 | $6,200 to $18,700 |
| Insulated vinyl | $4 to $8 | $6 to $14 | $9,400 to $21,800 |
| Engineered wood (LP SmartSide type) | $3 to $7 | $5 to $11 | $7,800 to $17,200 |
| Fiber cement (James Hardie type) | $3 to $8 | $6 to $14 | $9,400 to $21,800 |
| Steel | $3 to $8 | $6 to $14 | $9,400 to $21,800 |
| Cedar | $4 to $10 | $7 to $15 | $10,900 to $23,400 |
The calculator’s square count works for any lap siding. Fiber cement and engineered wood are sold by the piece rather than the carton, usually 12 ft planks, so convert squares to pieces using the product’s exposure. A 100 sq ft square of 8.25 inch plank at a 7 inch exposure needs about 15 planks: 100 / (12 ft x 0.583 ft) = 14.3, rounded up.
Buying and ordering siding
Suppliers sell vinyl in squares and cartons, never by the sq ft. Take the calculator’s result, round up to the next even number, and divide by two for cartons. The default 17.2 squares becomes 18 squares, nine cartons.
Order everything from one dye lot. Vinyl color shifts slightly between production runs, and a carton bought three weeks later from a different lot can show as a faint stripe on a sunny wall. Lumberyards will note the lot number on your order; big-box stores usually cannot, so buy all cartons at once and check the lot codes printed on the boxes.
Delivery minimums vary. Most lumberyards deliver a full house order free or for a flat $50 to $150 fee within their service area. Cartons are 12 ft 6 in long and awkward in a pickup, so delivery is worth it for anything over four boxes.
Buy one extra carton beyond the waste allowance if the color is a special order or a dark shade. Having two squares left after the job means a future repair matches. Returning an unopened carton to a lumberyard is usually fine within 30 days, often with a 15 to 25 percent restocking fee on special orders.
For trim, count rather than estimate. Walk each wall and total the J-channel for every window and door (perimeter of each opening), plus the rake edges under both sides of every gable, plus any wall tops that meet a soffit without a frieze board. Corner posts equal wall height times the number of outside corners, bought in 10 ft lengths. Inside corners use a separate inside corner post or two J-channels back to back.
Pro tip
Ask the yard for panel length when you buy. Standard vinyl is 12 ft 1 in, but several brands sell 16 ft and 20 ft panels. On a 40 ft wall, 20 ft panels mean one seam per course instead of three, and seams on a long wall are the first thing a neighbor notices.
Common mistakes that leave you short or over-bought
Running short mid-job is the expensive mistake, because the second trip often brings a different dye lot. Over-buying is cheaper but still wastes money on cartons you cannot return. Both come from the same handful of errors.
- Subtracting every window. Small windows do not save material once you account for the cuts around them. Subtract doors and large windows only.
- Using 10% waste on a complicated house. Four gables, two dormers and a bay window should carry 15 percent. Each rake cut throws away a triangle.
- Ignoring the gables entirely. Two 30 x 8 gables are 240 sq ft, nearly two and a half squares. Leaving them out on the default house drops the order from 17.2 to 14.5 squares.
- Measuring two-story height as 16 ft. With floor framing and plates, the real number is usually 17.5 to 19 ft. On 160 ft of wall, 2 ft of missing height is 320 sq ft, more than three squares.
- Counting the gable rectangle twice. The wall height already covers the wall below the triangle.
- Forgetting the garage. An attached two-car garage adds 60 to 70 ft of wall and often a third gable.
- Buying trim by guess. Running out of J-channel stalls the job the same as running out of panels, and it is cheap to count accurately.
- Ordering exactly 17.2 squares. Cartons come in twos; you will get 18 squares no matter what, so plan the budget around that.
Safety first
Measuring gable height means a ladder on uneven ground near the roof edge. Set the ladder at a 4-to-1 angle on firm footing and have a helper hold it, or calculate the gable height from roof pitch and stay on the ground. Keep metal tapes and ladders well clear of the service drop where the power line meets the house.
When to call a pro
Two-story walls, steep gables, or anything needing pump jacks or scaffolding is where DIY siding turns into a fall risk and a slow job. Call a siding contractor if the house is more than one story, if you find soft sheathing or rot behind the old siding at corners and window sills, or if windows need to be reflashed during the replacement. Ask for the bid broken out as wall area, price per square, tear-off and trim so you can check it against the calculator.
FAQ
How do I calculate how much siding I will need?
Multiply total wall length by wall height, add each gable’s area (width x height / 2), subtract door and window square footage, then divide by 100 to get squares. Add 10 percent for waste on a simple house or 15 percent for a complicated one. The siding calculator above does all of that; for a 160 ft, 9 ft house with two 30 x 8 gables and 120 sq ft of openings, it comes to 1,560 sq ft and 17.2 squares.
How much does it cost to put siding on a 2000 sq ft house?
A 2,000 sq ft two-story colonial, roughly 25 x 40, has about 2,230 sq ft of wall area after openings and needs around 24.5 squares with waste. At installed vinyl prices of $4 to $12 per sq ft that is roughly $8,900 to $26,800 on paper, though most sources place the typical total for a house this size between $7,500 and $18,000. Fiber cement on the same house runs about $13,400 to $31,200. Add $1,100 to $3,300 for tearing off old siding.
Is there a free app that can measure siding?
Satellite and aerial measurement services can estimate wall area from imagery, but they struggle with gables, overhangs and openings, and most charge per report or aim at contractors. A tape measure, a sketch and this siding calculator get you a more accurate number in half an hour at no cost. Measure the openings yourself; no aerial tool sees your windows well enough to subtract them.
How much siding for a 1200 sq ft house?
A single-story 30 x 40 ranch with 8 ft walls, two 30 x 6 gables and 150 sq ft of subtracted openings has 1,150 sq ft of wall area. With 10 percent waste that is 12.7 squares, so order 13 squares, which is seven 2-square cartons, plus 140 linear ft of starter strip. A 1,200 sq ft two-story house is narrower and taller and needs roughly 16 to 18 squares.
What is a square of siding?
A square is 100 sq ft of finished wall. Vinyl cartons cover two squares, so one carton covers roughly 200 sq ft once the panels overlap. Suppliers, installers and the calculator all use squares so the panel count, bid and order line up.
How much is vinyl siding per square?
Standard vinyl panels are the cheapest option at retail, with premium and insulated profiles costing noticeably more per square. Installed, including trim, house wrap and labor, expect $400 to $1,200 per square, with $600 to $900 the usual range for a one-story house in standard-grade panels.
Does the calculator include soffit, fascia and trim?
No. It calculates wall panels and starter strip only. Soffit is figured from overhang width times the roof perimeter, fascia from the roof perimeter in linear feet, and J-channel from the perimeter of every opening plus the rake lengths. Count those separately and add them to the order.
What waste percentage should I use for vinyl siding?
Use 10 percent for a rectangular house with two gables and standard windows. Go to 12 to 15 percent for houses with four or more gables, dormers, bay windows, or many corners. Vertical board-and-batten and shake-style vinyl waste a bit more than horizontal lap because the pieces are shorter and the cuts around openings are less reusable.
Should I subtract all my windows from the wall area?
Subtract doors and any window larger than about 10 sq ft. Leave small windows in the count. The panels you cut to fit above, below and beside a small window rarely get reused, so the material “saved” by subtracting them is mostly fiction. If you do subtract everything, bump waste to 12 or 15 percent to compensate.
Can I use the siding calculator for fiber cement or wood siding?
Yes. Wall area and squares are the same regardless of material. Convert squares to pieces using the plank length and exposure: a 12 ft plank at 7 in exposure covers 7 sq ft, so each square needs 15 planks. Fiber cement waste runs closer to 15 percent because broken and chipped boards cannot be used.