
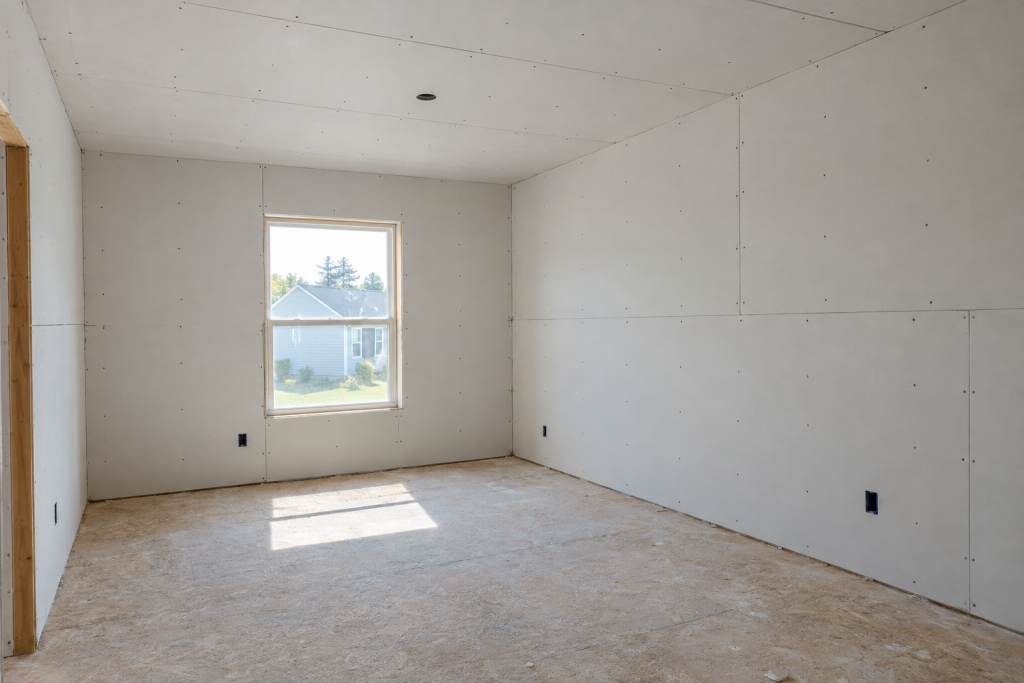
This drywall calculator turns four measurements into a shopping list: sheets of drywall, screws, ready-mix joint compound and paper tape, with waste already built in. You need the room length and width, the wall height, a count of doors and windows, and a decision on whether the ceiling gets covered.
Quick steps: use the drywall calculator
- Measure the room’s floor length and width in feet, corner to corner.
- Measure wall height from subfloor to ceiling framing, not to finished trim.
- Count every door and window opening on those walls, including closet doors.
- Choose Yes under Include the ceiling? if the ceiling is bare framing.
- Pick the Sheet size you can actually carry and fit through the house.
- Leave Waste (%) at 10 for a simple box room, raise it to 15 for angles and closets.
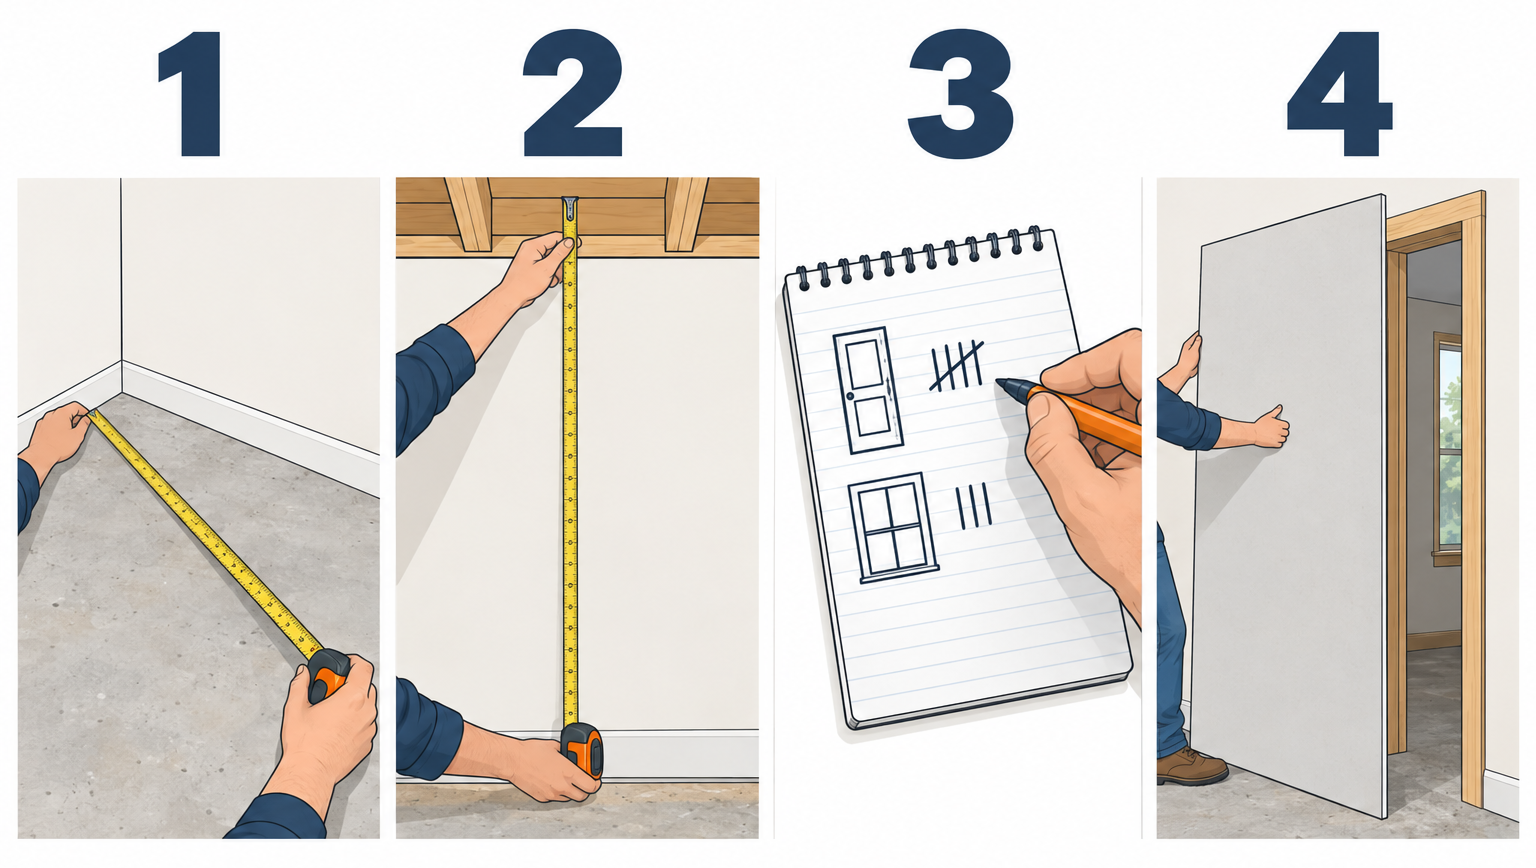
Tools and materials
- 25 ft tape measure
- Notepad or phone to log each wall
- Step ladder for ceiling height checks on taller walls
- Laser distance measurer (optional, faster on big rooms)
How to use the drywall calculator
Each field feeds one part of the formula, so a sloppy number in any of them throws off the whole list. Here is what to measure and the mistakes that trip people up.
Room length (ft) and Room width (ft)
Measure along the floor from inside corner to inside corner. Measure at the framing if the room is gutted, or at the baseboard if walls are still up. Round to the nearest half foot; the default room is 14 ft by 12 ft.
The calculator only uses these two numbers to find the wall perimeter and, if you tick Yes, the ceiling area. It does not care which one you call length.
For an L-shaped room, add up every wall segment and divide by two. Enter that figure as Room length and put the remainder of the split into Room width, as long as the two add to half the perimeter. A 60 ft perimeter can go in as 20 and 10, or 25 and 5. The wall math comes out identical. Leave the ceiling set to No in that case, because 20 by 10 is not your ceiling area, and work the ceiling out separately with a square footage calculator.
Wall height (ft)
Measure from subfloor to the underside of the ceiling joists or the finished ceiling. Most homes built after the 1950s have 8 ft 1 in. framing, which the calculator rounds to 8. Newer builds often run 9 ft on the main floor; enter 9 there, not 8.5.
Do not measure to the top of the baseboard or down from a dropped soffit. Full height is what gets covered, even if trim hides the bottom inch later.
Doors and Windows
Count every opening in the walls you entered, including closet doors, pocket doors and pass-throughs. The calculator subtracts 21 sq ft per door and 15 sq ft per window. Those figures match a 3 ft by 7 ft door and a roughly 3 ft by 5 ft window.
A 6 ft sliding patio door or a double French door covers about 42 sq ft, so count it as 2 doors. A big picture window at 6 ft by 5 ft is 30 sq ft, so count it as 2 windows. A small bathroom window under 2 ft by 3 ft is barely worth deducting; counting it as 1 window just adds a few sq ft of buffer.
Do not count openings in a wall you are not drywalling. If one wall is brick or stays finished, drop its openings from the count and reduce your length or width to match.
Include the ceiling?
Set to Yes when the ceiling is open framing or you are tearing out a damaged ceiling. The calculator adds length times width to the area. Leave it at No for a wall-only job. Vaulted ceilings cover more than the floor footprint, so measure the slope length times the room length and add that in yourself.
Sheet size
Three options: 4 x 8 ft (32 sq ft), 4 x 10 ft (40 sq ft) and 4 x 12 ft (48 sq ft). The default is 32. Bigger sheets mean fewer joints to tape, but they weigh more and need a wider path into the room. A 4 x 12 sheet will not make the turn into most second-floor bedrooms.
Waste (%)
The default 10 percent covers off-cuts around openings, a cracked corner and the inevitable short piece that ends up in the dumpster. Push it to 15 percent for rooms with angled walls, bay windows, lots of closets or a sloped ceiling. Drop to 5 percent only on a long, blank garage wall with no openings.
The drywall calculator formula, worked step by step
The math behind the sheetrock calculator is simple enough to check on paper. Here is every piece.
Wall area = 2 x (length + width) x wall height
Net area = wall area minus (doors x 21) minus (windows x 15), plus (length x width) if the ceiling is included
Sheets = net area divided by sheet size, times (1 + waste), rounded up to a whole sheet
Screws = about 1 per sq ft of net area
Joint compound (ready-mix) = 0.138 lb per sq ft, which is 138 lb per 1,000 sq ft
Paper tape = 0.37 ft per sq ft, which is 370 ft per 1,000 sq ft
The compound and tape rates assume a standard Level 4 finish with three coats on the seams and corner bead at outside corners. They are averages across walls that have a normal mix of tapered seams, butt joints and corners.
Worked example 1: the default inputs
Room length 14, Room width 12, Wall height 8, Doors 1, Windows 2, ceiling No, 4 x 8 sheets, 10 percent waste.
- Perimeter: 2 x (14 + 12) = 52 ft
- Wall area: 52 x 8 = 416 sq ft
- Door deduction: 1 x 21 = 21 sq ft, leaving 395
- Window deduction: 2 x 15 = 30 sq ft, leaving 365 sq ft net
- Sheets: 365 / 32 = 11.41, times 1.10 = 12.55, rounded up to 13 sheets
- Screws: 365
- Compound: 365 x 0.138 = 50.4, shown as 50 lb
- Tape: 365 x 0.37 = 135.1, shown as 135 ft
That is exactly what the calculator shows: 13 sheets, 365 sq ft to cover, 365 screws, 50 lb of ready-mix and 135 ft of tape. In real purchases, 50 lb is a bit less than one 4.5 gallon bucket of all-purpose compound (USG lists its 4.5 gallon pail at 61.7 lb) and 135 ft is one 250 ft roll of tape.
Worked example 2: a 16 x 20 family room with a 9 ft ceiling
Say you gutted a family room: 16 ft by 20 ft, 9 ft walls, 2 doors, 3 windows, ceiling included, 4 x 12 sheets, 10 percent waste.
- Perimeter: 2 x (16 + 20) = 72 ft
- Wall area: 72 x 9 = 648 sq ft
- Doors: 2 x 21 = 42 sq ft, leaving 606
- Windows: 3 x 15 = 45 sq ft, leaving 561
- Ceiling: 16 x 20 = 320 sq ft, bringing net area to 881 sq ft
- Sheets: 881 / 48 = 18.35, times 1.10 = 20.19, rounded up to 21 sheets
- Screws: 881, so buy a 5 lb box
- Compound: 881 x 0.138 = 121.58, which rounds to 122 lb, or two 4.5 gallon buckets at about 61.7 lb each
- Tape: 881 x 0.37 = 326 ft, so two 250 ft rolls or one 500 ft roll
If you swapped to 4 x 8 sheets instead, the same 881 sq ft divided by 32 gives 27.53, times 1.10 is 30.28, so 31 sheets. Ten extra sheets to carry and roughly 100 more linear feet of seams to tape. That gap is why pros reach for 12 footers whenever the room allows.
Pro tip
On 9 ft walls, hang two 54 in. wide sheets horizontally instead of three 4 ft sheets. The calculator does not have a 54 in. option, so enter 4 x 12 (48 sq ft), then buy 54 x 144 in. board (54 sq ft each). You will end up with a couple of spare sheets and zero horizontal mid-wall seams.
Quick-reference drywall quantities by room size
All rows use 8 ft walls, 1 door, 2 windows, 4 x 8 sheets and 10 percent waste. Walls only, no ceiling.
| Room (ft) | Net wall area | 4 x 8 sheets | Screws | Ready-mix mud | Paper tape |
|---|---|---|---|---|---|
| 10 x 10 | 269 sq ft | 10 | 269 | 37 lb | 100 ft |
| 10 x 12 | 301 sq ft | 11 | 301 | 42 lb | 111 ft |
| 12 x 12 | 333 sq ft | 12 | 333 | 46 lb | 123 ft |
| 14 x 12 | 365 sq ft | 13 | 365 | 50 lb | 135 ft |
| 12 x 16 | 397 sq ft | 14 | 397 | 55 lb | 147 ft |
| 14 x 16 | 429 sq ft | 15 | 429 | 59 lb | 159 ft |
| 16 x 20 | 525 sq ft | 19 | 525 | 72 lb | 194 ft |
Same rooms with Include the ceiling? set to Yes:
| Room (ft) | Net area with ceiling | 4 x 8 sheets | Screws | Ready-mix mud | Paper tape |
|---|---|---|---|---|---|
| 10 x 10 | 369 sq ft | 13 | 369 | 51 lb | 137 ft |
| 12 x 12 | 477 sq ft | 17 | 477 | 66 lb | 177 ft |
| 14 x 12 | 533 sq ft | 19 | 533 | 74 lb | 197 ft |
| 12 x 16 | 589 sq ft | 21 | 589 | 81 lb | 218 ft |
| 16 x 20 | 845 sq ft | 30 | 845 | 117 lb | 313 ft |
Notice the ceiling adds a third to half again on sheet count. It also adds the hardest sheets to hang, so rent a drywall lift (roughly $40-60 a day at most rental counters) rather than muscling 4 x 12s overhead.
Drywall sheet sizes and which one to enter
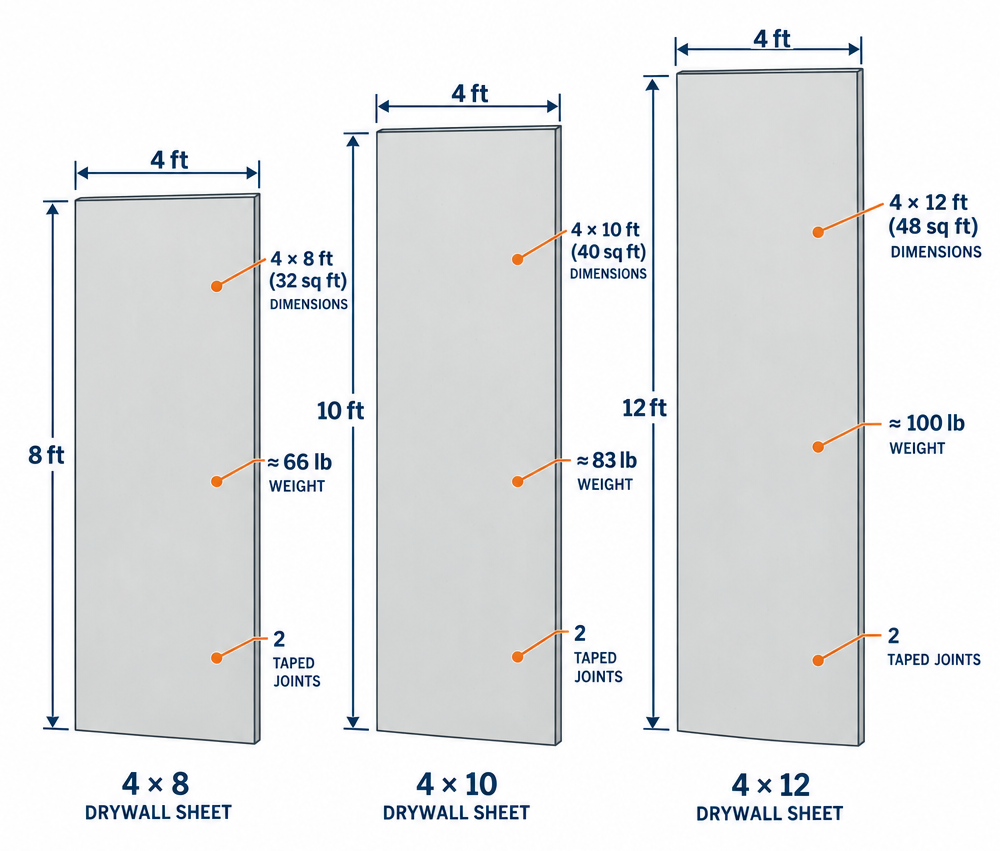
Sheetrock sizes run wider than the three options in the calculator, but those three cover almost every residential job.
| Sheet size | Area | Typical use | Approx. weight, 1/2 in. standard |
|---|---|---|---|
| 4 x 8 ft | 32 sq ft | Standard walls, small rooms, DIY | about 51-57 lb |
| 4 x 10 ft | 40 sq ft | Longer walls, fewer butt joints | about 64-70 lb |
| 4 x 12 ft | 48 sq ft | Open rooms, 12 ft runs with no butt joint | about 77-85 lb |
| 54 in. x 12 ft | 54 sq ft | 9 ft walls hung horizontally | about 87-95 lb |
Weights above are for regular 1/2 in. board. Lightweight 1/2 in. board such as USG Sheetrock UltraLight or CertainTeed Easi-Lite runs about 30 percent lighter. Fire-rated 5/8 in. Type X board, which code requires on garage walls and ceilings shared with living space, is closer to 70 lb per 4 x 8 sheet.
Thickness does not change the calculator result. It changes what you buy: 1/2 in. for most walls and ceilings at 16 in. on center framing, 5/8 in. for garages, ceilings framed 24 in. on center and anywhere a fire rating applies, 1/4 in. only as an overlay or for curves.
Buying and ordering drywall, mud and tape
Suppliers sell drywall by the sheet, not by the square foot. Give them the count from the calculator plus the thickness and type.
Where to buy. Big box stores stock 4 x 8 and 4 x 12 in 1/2 in. regular, lightweight, moisture-resistant and 5/8 in. Type X. A dedicated drywall supply yard (GMS, L&W Supply, Foundation Building Materials and local independents) carries 4 x 10, 54 in. board and 16 ft lengths, and prices per sheet are usually a dollar or two lower once you order 20 or more sheets.
Realistic 2024-2025 prices. Expect roughly $14-22 for a 1/2 in. 4 x 8 sheet depending on region and whether it is standard or lightweight, with 5/8 in. Type X and moisture-resistant board a few dollars more. A 4 x 12 sheet typically lands at $22-35. Check your local store the week you buy; gypsum pricing moves with freight and seasonal demand.
Delivery. Drywall yards use boom trucks that place the stack through a window or door, which is worth every penny on a second-floor job. Most set a minimum order for free or flat-fee delivery; ask whether it is a sheet count or a dollar figure. Big box delivery is curbside only, usually a flat fee under $100, and you carry everything inside yourself.
Joint compound. The calculator reports pounds of ready-mix. A 4.5 gallon bucket of all-purpose weighs about 62 lb, and a 3.5 gallon bucket about 48 lb. Buy pre-mixed all-purpose for taping and lightweight all-purpose or topping for the finish coats if you want easier sanding. Budget roughly $15-25 per 4.5 gallon bucket. Setting-type powder (Durabond or Easy Sand) is sold in 18-25 lb bags and goes further by weight, so treat the calculator’s figure as a ceiling if you tape with hot mud.
Tape. Paper tape comes in 250 ft and 500 ft rolls for a few dollars each. Buy paper for flats and inside corners. Mesh tape needs setting-type compound on the first coat, so only switch if you are using hot mud.
Screws. Coarse-thread 1-1/4 in. drywall screws for 1/2 in. board on wood studs, 1-5/8 in. for 5/8 in. board. Fine-thread for steel studs. A 1 lb box holds roughly 250-300 screws, so the default room needs about a pound and a half; a 5 lb box covers a whole room with ceiling for roughly $25-35.
Corner bead. The calculator does not count corner bead. Measure every outside corner, window return and bulkhead edge in linear feet and buy 8 ft or 10 ft lengths of metal or paper-faced bead to cover it.
How much extra to order. The 10 percent waste already covers normal cutting loss. Add one or two sheets beyond that on your first job, because a bad cut around an electrical box or a sheet that cracks coming off the truck will otherwise cost you a second trip and a delivery fee. Unopened sheets return easily at big box stores; cut ones do not.
Drywall installation cost calculator: what the labor adds
The calculator gives materials only. To turn it into a cost to install drywall calculator, multiply net area by a labor-and-materials rate.
| Scope | Typical installed cost (per sq ft of wall/ceiling) | Default 365 sq ft room |
|---|---|---|
| Materials only, DIY | about $0.60-1.00 | roughly $220-365 |
| Hang only, contractor | about $0.75-1.50 | roughly $275-550 |
| Hang and finish to Level 4 | about $1.75-3.50 | roughly $640-1,280 |
| Hang and finish to Level 5 (skim coat) | about $2.50-4.50 | roughly $900-1,650 |
Rates vary a lot by region and job size. Finishers charge more per square foot for one small room than for a whole house, and ceilings, high walls and lots of corners push the rate up. Get two local quotes; most drywall contractors price by the sheet or by the board foot of surface, so bring your sheet count.
For a drywall repair cost calculator, forget per-square-foot math. Handymen price patches by the hole: roughly $75-150 for a small hole under 4 in., $150-300 for a fist-sized hole, $150-400 for a 2 ft square patch with paint, and more if the repair sits on a ceiling or needs texture matched.
Safety first
Wear an N95 dust mask and safety glasses for cutting and sanding; gypsum dust is a respiratory irritant. Lift 4 x 12 and 5/8 in. sheets with a second person or a panel lift. Shut off the breaker before cutting around any electrical box.
Common mistakes that leave you short or over-buying
Measuring the floor instead of the walls. A 14 x 12 room has 168 sq ft of floor and 416 sq ft of wall. People read the floor plan, order 6 sheets and come up 7 short.
Skipping closets. A reach-in closet adds about 20 linear feet of wall and its own ceiling. Measure closets as a separate room and run the calculator again.
Entering 8 for a 9 ft wall. The extra foot is 12.5 percent more board on every wall, and it changes the smart sheet choice to 54 in. board.
Deducting every small opening. Deducting a tiny window, a medicine cabinet or a return air grille saves nothing, because you still cut a full sheet around it. The calculator’s fixed 21 and 15 sq ft deductions are deliberately conservative for this reason.
Counting a patio slider as one door. It is two. Same for a double garage entry or a wide cased opening.
Forgetting the ceiling in a remodel. If you pull a ceiling to run wiring or fix a leak, flip the ceiling to Yes. It can double the sheet count in a square room.
Ignoring layout waste. Quantity waste and layout waste are different. If you hang 4 x 8 sheets vertically on a 9 ft wall, you throw away a foot of every sheet, which is 11 percent on top of the 10 percent the calculator already added. Hang horizontally or buy 54 in. board.
Buying mud by the bucket without checking weight. Three gallon and 4.5 gallon buckets sit side by side on the shelf and look alike. The calculator gives pounds; compare that to the weight printed on the pail.
Over-ordering 4 x 12 “to be safe.” Twelve-footers are hard to return, hard to store flat and will bow if leaned against a wall for a week. Buy the calculated count plus one.
Pro tip
Sketch each wall as a rectangle and draw the sheets on it before you order. Mark where tapered edges meet and where butt joints land. If a 4 x 10 sheet turns a wall from three butt joints into none, the small upcharge pays for itself in mud and sanding time.
Turning the sheet count into a hanging plan
The calculator says how many sheets. You still decide where they go.
Hang ceilings first, perpendicular to the joists, with screws every 12 in. Then hang walls horizontally, top sheet first, pushed tight to the ceiling board. Screws go every 16 in. along studs on walls, 12 in. on ceilings, driven just below the paper face without breaking it.
Stagger butt joints so they never line up on the top and bottom course. Run sheets across doors and windows and cut the opening out afterward; starting a seam at a window corner is the number one cause of cracks a year later.
A 365 sq ft room with 13 sheets takes a two-person crew about half a day to hang. Taping takes three visits over three days for the three coats to dry, then sanding. If you plan to hang shelves or a TV afterward, note where the studs land as you go so you are not hunting for them or relying on sheetrock anchors in hollow spots later.
When to call a pro
Call a drywall contractor for ceilings over 9 ft, rooms with more than about 40 sheets, Level 5 finishes under gloss paint, or any garage or furnace room where fire-rated 5/8 in. board and taped penetrations are a code requirement. Call a licensed electrician before cutting around any box you did not wire yourself.
FAQ
How much drywall do I need for 1000 square feet?
With the calculator’s 10 percent waste, 1,000 sq ft of net wall and ceiling area needs 35 sheets of 4 x 8 (1,000 / 32 = 31.25, times 1.1 = 34.4, rounded up), 28 sheets of 4 x 10, or 23 sheets of 4 x 12. You will also need about 1,000 screws, 138 lb of ready-mix compound (two and a half 4.5 gallon buckets) and 370 ft of paper tape.
How many 4×8 sheets of drywall do I need to cover a room?
Work out net area first: 2 x (length + width) x height, minus 21 sq ft per door and 15 per window, plus length x width for the ceiling. Divide by 32 and multiply by 1.1. A 12 x 12 room with 8 ft walls, one door and two windows comes to 333 sq ft and 12 sheets for walls only, or 477 sq ft and 17 sheets with the ceiling.
How many sq ft is a 4×8 sheet of drywall?
Exactly 32 sq ft. A 4 x 10 is 40, a 4 x 12 is 48, and the 54 in. x 12 ft board made for 9 ft walls is 54 sq ft. Thickness does not change coverage.
How much drywall compound do I need per square foot?
The calculator uses 0.138 lb of ready-mix per sq ft, or 138 lb per 1,000 sq ft, for a standard three-coat Level 4 finish. That is a little under two and a half 4.5 gallon buckets per 1,000 sq ft. A Level 5 skim coat roughly doubles the mud for the final pass, and textured ceilings add more again.
How much is sheetrock a sheet?
A standard 1/2 in. 4 x 8 sheet runs roughly $14-22 at US big box stores as of late 2024, with lightweight, moisture-resistant and 5/8 in. Type X a few dollars more. Twelve-foot sheets typically cost $22-35. Prices shift with freight costs, so confirm locally before you budget a big order.
What is the cost of drywall per square foot installed?
Hung and finished to a paint-ready Level 4, most US contractors land between about $1.75 and $3.50 per sq ft of surface, materials included. Small single rooms sit at the top of that range because setup and drying time are the same whether the job is 300 or 3,000 sq ft. Multiply the calculator’s net area by your local rate for a quick drywall install cost calculator figure.
What sheetrock size should I use for a ceiling?
Use the longest sheet you can get into the room, hung perpendicular to the joists, so each sheet spans more joists and you cut the number of butt joints. A 4 x 12 covers a 12 ft wide ceiling with no end joint. Use 1/2 in. board on joists 16 in. on center and 5/8 in. (or 1/2 in. sag-resistant ceiling board) on joists 24 in. on center.
How do I estimate drywall mud and tape for just a repair?
Measure the patch area in square feet and apply the same rates: 0.138 lb of mud and 0.37 ft of tape per sq ft. A 2 x 2 ft patch needs about 0.6 lb of mud and 1.5 ft of tape, so a small 3 lb tub and a short roll are plenty. Buy a 3.5 gallon bucket only if you have several patches or plan to skim a whole wall.