
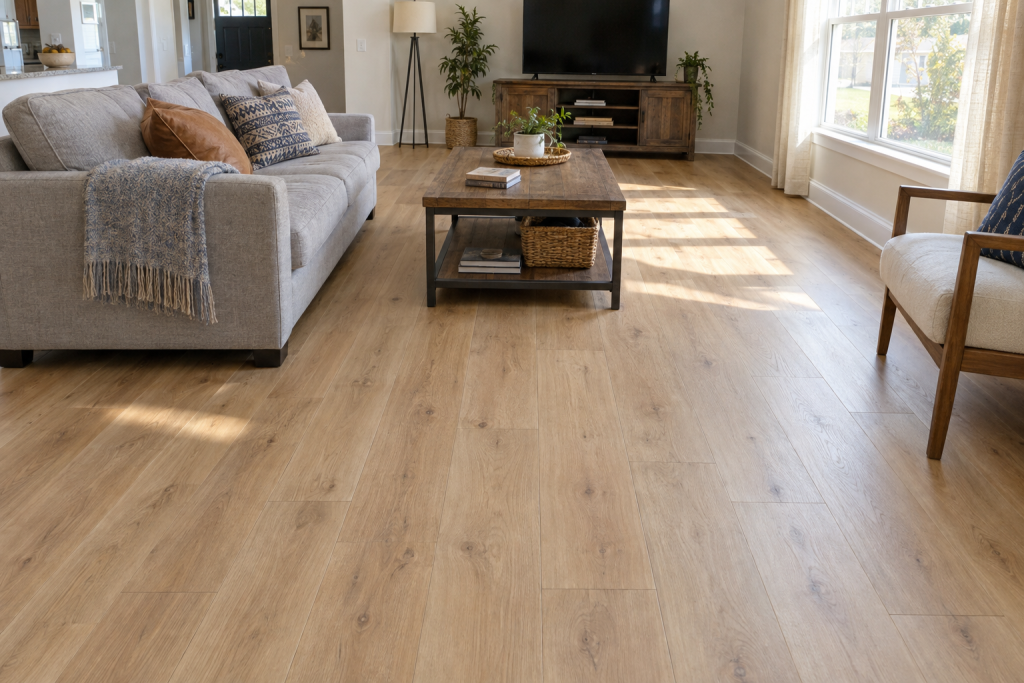
This flooring calculator turns two tape measurements into the number of boxes to put on your order, with waste for your layout already added. Measure the room’s length and width in feet, pick your layout pattern, enter the coverage printed on the box, and you get room area, total square feet to buy, box count and an optional material cost.
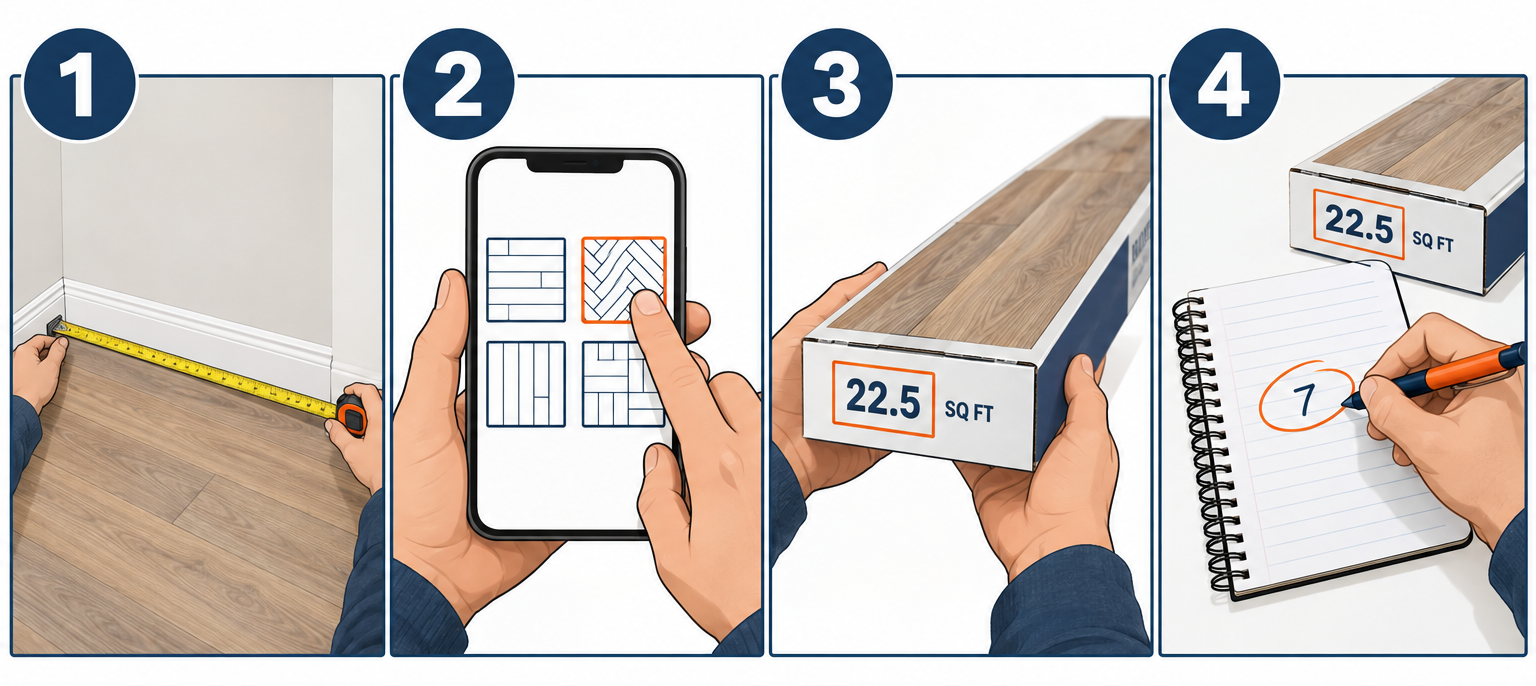
Quick steps: use the flooring calculator
- Measure the longest wall-to-wall distance in feet and enter it as Room length (ft).
- Measure the other direction and enter it as Room width (ft).
- Choose a Layout: straight lay, straight lay in an irregular room, diagonal or herringbone.
- Read the square feet per carton off the flooring label and enter it as Coverage per box (sq ft).
- Enter your Price per sq ft (optional) if you want a material estimate.
- Order the box count shown, then check it against the lot number and return policy before you pay.
Tools and materials
- 25 ft tape measure (a 16 ft tape runs out in big rooms)
- Laser distance measure (optional, accurate to about 1/16 in over 100 ft)
- Pencil and graph paper for sketching odd-shaped rooms
- Calculator or phone for splitting L-shaped rooms into rectangles
- The flooring carton label or spec sheet showing sq ft per box
How to use the flooring calculator
Every field maps to something you can measure or read off a label. Here is what each one wants and how to get the number right.
Room length (ft) and Room width (ft)
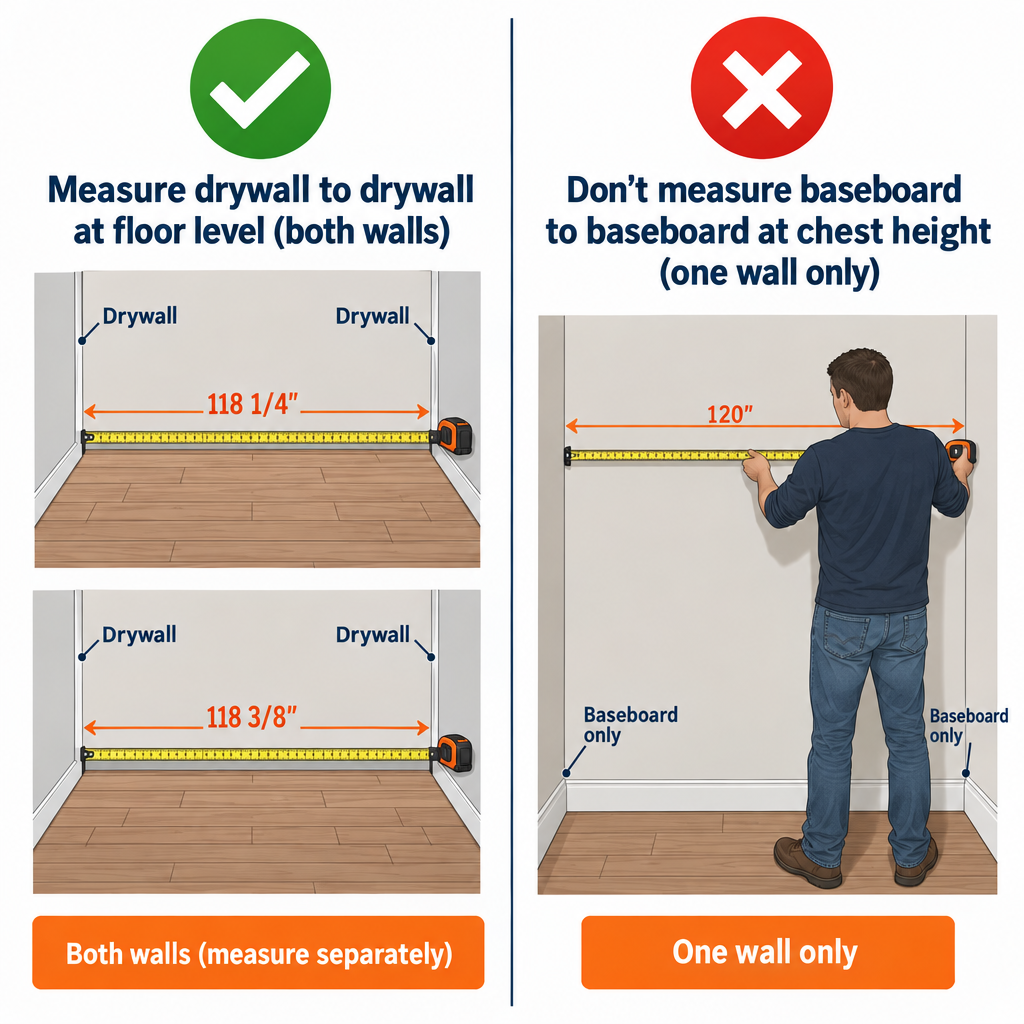
Measure from drywall to drywall, not baseboard to baseboard. Baseboard comes off or gets undercut during most installs, so the floor has to run all the way to the wall. Measure at floor level, because walls lean and a measurement at chest height can be an inch short.
Enter decimals for inches. A room that measures 14 ft 6 in is 14.5 ft. Convert with inches divided by 12: 3 in is 0.25, 6 in is 0.5, 9 in is 0.75. Round up to the next quarter foot rather than down.
For an L-shaped room, measure it as two rectangles, run the calculator twice and add the box totals. Or enter the length and width of the full bounding rectangle and let the extra pieces serve as waste. The split method is more accurate for big L’s. If the room has bay windows, angled walls or a run of closets, a “square footage calculator” that handles odd shapes will give you a cleaner area number to work from.
Include closets, pantries and the space under appliances. Flooring under a refrigerator or dishwasher is normal and makes the appliance easier to pull later.
Layout
The Layout field sets the waste percentage, and waste is where most people go wrong.
| Layout option | Waste added | When to pick it |
|---|---|---|
| Straight lay (7%) | 7% | Plain rectangle, planks parallel to the longest wall, few obstacles |
| Straight lay in an irregular room (10%) | 10% | Closets, jogs, bay windows, islands, vents, multiple doorways |
| Diagonal (15%) | 15% | Planks at 45 degrees to the walls, every row ends in a triangle cut |
| Herringbone (20%) | 20% | Short planks at 90 degrees to each other, double the end cuts plus border fills |
Waste covers three things: end cuts that are too short to reuse, factory-damaged planks (expect one or two in every few boxes), and the planks you ruin learning the saw. A 7% figure is tight. It works for an experienced installer in a clean rectangle. If this is your first floor, the 10% option is the honest choice even in a simple room.
Diagonal and herringbone eat material because every row starts and ends with an angled cut, and offcuts from one side often cannot be flipped to the other. Herringbone also needs a border or picture-frame row in most rooms, which adds more straight cuts.
Coverage per box (sq ft)
Read this straight off the carton end label or the product page. It is never a round number you can guess. Typical coverage runs roughly 18 to 24 sq ft for solid hardwood, 20 to 30 sq ft for laminate and luxury vinyl plank, and 10 to 15 sq ft for ceramic tile. Two laminates on the same shelf can differ by 5 sq ft a box.
Some labels list coverage to two decimals, like 23.64 sq ft. Enter the decimal. The calculator rounds the final box count up, so the small difference only matters at the margin, but it can be the difference between 9 and 10 boxes.
Price per sq ft (optional)
Enter the shelf price per square foot and the calculator multiplies it by the square footage to give a material-only estimate. It leaves out underlayment, transitions, stair nosing, tax and labor. Leave it at 0 if you only want quantities.
Common measuring mistakes
Measuring one wall and assuming the opposite wall matches is the big one. Older houses are rarely square. Measure both lengths and both widths and use the larger of each pair.
Forgetting to convert inches, entering 14 ft 6 in as 14.6, drops you short by over a square foot per linear foot of width. Measuring in meters on a metric laser and entering the raw number is another classic. Set the laser to feet before you start.
Measuring inside the doorway rather than to the back of the door jamb is a small error that adds up across four or five doors. Flooring runs under the jamb and stops at the door’s center line where a transition strip goes.
The flooring calculator formula
The math behind the calculator is three lines. Knowing it lets you check a quote, size a cut list or work a room that has no simple length and width.
Room area = Room length × Room width
This gives square feet. Fourteen feet by twelve feet is 168 sq ft, no matter which way the planks run.
Flooring to buy = Room area × (1 + waste)
Waste is a decimal: 0.07 for straight lay, 0.10 for an irregular room, 0.15 for diagonal, 0.20 for herringbone. The calculator rounds this up to the next whole square foot.
Boxes = Flooring to buy ÷ Coverage per box, rounded up
You cannot buy 9.25 boxes. Any fraction becomes the next whole box, and that rounding is part of your safety margin.
Coverage you will buy = Boxes × Coverage per box
This is the square footage that actually lands on the pallet, and the number to multiply by the price if your supplier sells by the box.
Worked example 1: the default room
The calculator loads with a 14 ft by 12 ft room, a straight lay in an irregular room (10% waste) and 20 sq ft per box.
- Room area: 14 × 12 = 168 sq ft
- Flooring to buy: 168 × 1.10 = 184.8, rounded up to 185 sq ft
- Boxes: 185 ÷ 20 = 9.25, rounded up to 10 boxes
- Coverage you will buy: 10 × 20 = 200 sq ft
You ordered 32 sq ft more than the bare room, which is 19% of the room area. That is not over-buying. It is 17 sq ft of planned waste plus 15 sq ft of rounding, and the leftover 15 sq ft is roughly the amount you want in the garage for future repairs anyway.
Worked example 2: a 16 ft by 20 ft family room, diagonal, 24 sq ft boxes at $3.50
Say you are laying luxury vinyl plank on a 45-degree diagonal in a rectangular family room. The carton says 24 sq ft and the price is $3.50 per sq ft.
- Room area: 16 × 20 = 320 sq ft
- Flooring to buy: 320 × 1.15 = 368 sq ft
- Boxes: 368 ÷ 24 = 15.33, rounded up to 16 boxes
- Coverage you will buy: 16 × 24 = 384 sq ft
- Material cost at $3.50 per sq ft: 368 × $3.50 = $1,288 if the store charges by the square foot, or 384 × $3.50 = $1,344 if it charges per full box
Run the same room as a straight lay and you need 320 × 1.07 = 342.4, rounded to 343 sq ft, which is 343 ÷ 24 = 14.29, so 15 boxes. The diagonal costs one extra box here. In a bigger room the gap widens.
Flooring calculator square feet to boxes: quick-reference table
All figures use the calculator’s formula with 20 sq ft boxes. Square feet are rounded up to the whole foot, boxes rounded up to the whole carton. If your boxes hold more or less, divide the sq ft column by your coverage and round up.
| Room (ft) | Area (sq ft) | Straight 7% | Irregular 10% | Diagonal 15% | Herringbone 20% |
|---|---|---|---|---|---|
| 10 × 10 | 100 | 107 sq ft, 6 boxes | 110 sq ft, 6 boxes | 115 sq ft, 6 boxes | 120 sq ft, 6 boxes |
| 10 × 12 | 120 | 129 sq ft, 7 boxes | 132 sq ft, 7 boxes | 138 sq ft, 7 boxes | 144 sq ft, 8 boxes |
| 12 × 12 | 144 | 155 sq ft, 8 boxes | 159 sq ft, 8 boxes | 166 sq ft, 9 boxes | 173 sq ft, 9 boxes |
| 12 × 14 | 168 | 180 sq ft, 9 boxes | 185 sq ft, 10 boxes | 194 sq ft, 10 boxes | 202 sq ft, 11 boxes |
| 14 × 16 | 224 | 240 sq ft, 12 boxes | 247 sq ft, 13 boxes | 258 sq ft, 13 boxes | 269 sq ft, 14 boxes |
| 15 × 20 | 300 | 321 sq ft, 17 boxes | 330 sq ft, 17 boxes | 345 sq ft, 18 boxes | 360 sq ft, 18 boxes |
| 20 × 20 | 400 | 428 sq ft, 22 boxes | 440 sq ft, 22 boxes | 460 sq ft, 23 boxes | 480 sq ft, 24 boxes |
Notice how a 10 × 10 room needs 6 boxes in every layout. Rounding absorbs the whole waste difference in small rooms. In a 20 × 20 room the spread is two full boxes.
Cost of flooring and installation per square foot
The calculator’s price field handles material. Use this table to extend the estimate to an installed cost. These are typical US ranges for standard residential grades; coastal metros run higher, and premium species, wide planks and custom patterns push past the top of every range.
| Flooring type | Material per sq ft | Installed per sq ft (material + labor) | Notes |
|---|---|---|---|
| Laminate | $1 to $5 | $3 to $8 | Click-lock, floating, fast to install |
| Luxury vinyl plank (LVP) | $2 to $7 | $4 to $10 | Waterproof cores cost more |
| Engineered hardwood | $4 to $10 | $7 to $15 | Glue, nail or float depending on product |
| Solid hardwood | $5 to $12 | $8 to $18 | Nail-down over wood subfloor only |
| Carpet (with pad) | $1 to $5 | $3 to $8 | Priced per sq yd at most dealers |
| Ceramic or porcelain tile | $2 to $10 | $8 to $20 | Labor dominates the cost |
| Refinish existing hardwood | n/a | $3 to $8 | Sand, stain and finish; no new material |
For a hardwood flooring installation cost calculator, multiply the square feet to buy by the material price, then add labor on the room area (installers charge for the floor they lay, not the waste). A 185 sq ft purchase at $7 material plus 168 sq ft of labor at $4 comes to about $1,970 before underlayment and trim.
For a laminate flooring installation cost calculator, the same room at $2.50 material and $2.50 labor is roughly $880. That gap of over $1,000 in a single room is why laminate and LVP dominate whole-house replacements.
Carpet flooring cost per square foot looks low on the shelf because the pad, tack strip and seaming are quoted separately. Ask for the installed price per square yard and divide by 9 to compare it honestly with plank.
Buying and ordering flooring
Hard flooring is sold by the box in the US. Big-box stores price it per square foot on the shelf tag but ring it up as whole cartons. Specialty dealers often quote per square foot with a per-box minimum. Either way you pay for the “coverage you will buy” number, not the bare room.
Carpet is the exception. It comes on rolls 12 ft wide (some products are 13 ft 6 in or 15 ft) and is sold by the square yard or linear foot of roll. A 14 × 12 room is a gift for carpet: one 14 ft cut of 12 ft wide roll covers it with no seam. A 14 × 13 room needs a second strip and a seam, and the waste jumps because you must buy a full 12 ft width to get that extra foot. Sheet vinyl behaves the same way.
Tile is sold by the box, usually 10 to 15 sq ft, and the 10% irregular option is the right floor for most tile jobs because of the cuts around tubs, toilets and cabinets. Diagonal tile uses the 15% setting.
Order everything from one dye lot or run number. Plank color, sheen and even thickness shift slightly between production runs, and a mismatched box in the middle of a floor is visible from across the room. Check the lot stamp on every carton at pickup. If the store has to split lots to fill your order, ask for the new-lot boxes to be the ones you’ll use in closets.
Delivery minimums matter for online orders. Many flooring retailers ship free above a dollar or square-foot threshold and charge a flat freight fee below it, often $100 or more, because flooring moves on pallets by LTL truck. Lumping two rooms into one order usually clears the threshold.
Buy one extra box beyond the calculator’s number for a whole-house job, and keep it. Flooring gets discontinued fast. Three years from now a dishwasher leak will ruin six planks, and that box is the only match that exists. For a single room, the rounding in the calculator usually leaves enough spare.
Add stair parts separately. A flush stair nosing runs about 6 to 8 linear feet per box and treads are sold individually. Count the stairs and the doorways needing T-moldings, reducers or end caps; transition pieces are typically 72 to 94 in long and you need one per doorway.
Pro tip
Before you order, check the return policy on unopened boxes. Most big-box stores accept unopened full cartons back within 90 days, and some specialty dealers charge a 15 to 25 percent restocking fee or refuse returns on special orders. If returns are free, round up generously; if they’re not, trust the calculator and add exactly one box.
Safety first
Vinyl tile, sheet vinyl and black mastic adhesive installed before the mid-1980s can contain asbestos. Do not sand, grind or dry-scrape old resilient flooring. Lay the new floor over it where the manufacturer allows, or have it tested and removed by a licensed abatement contractor.
Pro tip
Open three boxes at once and pull planks from all three as you lay. Factory shade variation gets blended across the floor instead of showing up as a light stripe where one box ended and the next began.
Common mistakes that cause running short or over-buying
| Mistake | What happens | Fix |
|---|---|---|
| Measuring baseboard to baseboard | Short by 1 to 2 in on every wall, roughly 2 to 3 sq ft per room | Measure drywall to drywall at floor level |
| Entering inches as a decimal (14.6 for 14 ft 6 in) | Area is understated and the box count can drop by one | Convert inches by dividing by 12 |
| Skipping closets and under appliances | A 2 × 6 closet is 12 sq ft, often a full box | Add every space the flooring will touch |
| Picking 7% for a first install | Learning curve cuts and damaged planks exhaust the waste before the last row | Use 10% unless you have laid floors before |
| Using the shelf price with the room area | Cost is understated by 10 to 20 percent | Multiply price by coverage you will buy |
| Guessing box coverage | Boxes vary from 18 to 30 sq ft; a guess of 20 for a 24 sq ft box over-buys 2 boxes on a 200 sq ft floor | Read the carton label |
| Ignoring plank direction in long rooms | Laying across the short dimension wastes more at every row end | Run planks parallel to the longest wall or the main light source |
| Ordering rooms separately from different lots | Color shift visible across the doorway | Order the whole job at once, confirm one lot |
| Buying 20% extra “just in case” on top of the waste setting | Hundreds of dollars sitting in the garage | The waste percentage already includes a safety margin; add one box, not 20% |
Measuring an irregular room with a single length and width is fine as long as you pick the irregular option. Where it fails is a room that is 14 ft on one wall and 11 ft 8 in on the other. Enter the larger number.
What the flooring calculator does not cover
The calculator counts boxes. It does not check whether the floor underneath is ready, and that is where the real surprises live.
Subfloor flatness is the big one. Most plank manufacturers want the subfloor flat to within 3/16 in over 10 ft. If a 6 ft level rocks or shows daylight, you need self-leveling underlayment on concrete or sanding and shimming on plywood. Budget 50 lb bags of self-leveler at roughly 25 sq ft per bag at 1/8 in deep; the cost adds up fast on a wavy slab.
Moisture limits are the other. Concrete needs a moisture test before glue-down or nail-down wood goes on it, and wood subfloors should read within a few percentage points of the new flooring on a pin meter. Floating LVP tolerates more, which is another reason it wins basements.
People who search “floor joist span chart” alongside flooring calculators are usually worried that a bouncy floor means the joists are undersized. Span depends on lumber species, grade, joist size, spacing and the design load, and the governing numbers live in the International Residential Code span tables (IRC Table R502.3.1). A 2 × 10 at 16 in on center typically spans somewhere around 14 to 16 ft for a residential floor, depending on species and grade. A floor that bounces is more often a subfloor or blocking problem than a joist problem, but new hardwood will not stiffen it. Hardwood and tile both need a stiffer floor than carpet, and tile in particular cracks on a floor that flexes.
When to call a pro
Call a structural engineer or licensed contractor if the floor sags more than 1/2 in over 10 ft, joists are notched or cracked, or you plan to put tile or stone over a floor that flexes. Call a flooring contractor for glue-down or nail-down hardwood on a slab, a concrete subfloor reading above the manufacturer’s moisture limit, or any install that voids the warranty when done without their approved installer. Asbestos-era vinyl and mastic go to a licensed abatement company.
FAQ
How do I calculate how much flooring I will need?
Multiply room length by width in feet to get square feet. Multiply that by 1.07 for a straight lay in a plain room, 1.10 for an irregular room, 1.15 for diagonal or 1.20 for herringbone. Divide by the square feet per box on the carton and round up. A 14 × 12 room is 168 sq ft; with 10% waste that is 185 sq ft, and at 20 sq ft a box you need 10 boxes.
What is the Rule of 3 for flooring?
The phrase gets used two ways. Installers mean open three boxes at once and pull planks from all of them so shade variation blends across the floor. Designers mean do not use more than three different flooring materials in a home, because every change needs a transition and the house starts to look patched. For ordering, the first one matters: it is why you want all boxes from one lot and why you should not try to lay the floor one box at a time.
How much does it cost to redo flooring in a 2000 sq. ft house?
Published national estimates for 2,000 sq ft generally put laminate at about $8,000 to $28,000, luxury vinyl plank at about $6,000 to $32,000 and hardwood at about $12,000 to $50,000 installed, with most jobs landing in the lower half of each range. Add roughly $1 to $3 per sq ft for tearing out and hauling away the old floor, plus transitions, stair parts and any subfloor leveling. Material alone, with 10% waste, means buying about 2,200 sq ft, so at $3 per sq ft that is $6,600 before labor.
How much is 1200 sq. ft of vinyl plank flooring?
With 10% waste you buy about 1,320 sq ft. At $2 to $7 per sq ft, material runs $2,640 to $9,240. Installed, at $4 to $10 per sq ft on the 1,200 sq ft of floor plus material waste, expect roughly $5,000 to $12,000. Many LVP products sit near $3 to $4 per sq ft, which puts material for 1,200 sq ft at about $3,600 to $4,800, or roughly $3,960 to $5,280 once you include 10% waste.
Can I use this flooring calculator for carpet?
Use it for square footage, then convert. Divide the flooring-to-buy figure by 9 to get square yards, since carpet is quoted per square yard. The default room’s 185 sq ft is 20.6 sq yd. Then check the roll width. A room 12 ft wide or narrower in one direction fits a standard 12 ft roll with no seam, and your actual waste may be less than the calculator shows. A room wider than 12 ft in both directions needs a seam and a second strip, and real waste can run higher than 10%.
What is the cost to replace hardwood floors versus refinishing them?
Refinishing costs $3 to $8 per sq ft and keeps the floor you have. Replacement costs $8 to $18 per sq ft installed, plus $1 to $3 per sq ft for tear-out. On a 300 sq ft room, refinishing is roughly $900 to $2,400 while replacing is $2,700 to $6,300. Refinish if the boards are sound and have enough thickness left above the tongue (solid hardwood can usually be sanded three to five times). Replace if boards are cupped, water-stained through, or the floor is engineered with a veneer too thin to sand.
How many floor boxes should I keep as spares?
Keep one unopened box per flooring product in the house, plus any loose full planks. One box covers a typical appliance leak or a dragged-furniture gouge. If the calculator’s rounding already leaves you with 8 or more spare planks, you do not need a full extra box for a single room.
Does the flooring calculator work for tile?
Yes. Enter the room dimensions, pick the irregular (10%) or diagonal (15%) layout, and enter the sq ft per box from the tile carton, usually 10 to 15 sq ft. Large-format tile and patterns like 1/3 offset waste more than the calculator’s straight-lay figure, so avoid the 7% option for tile. Thinset and grout are sized separately by the square footage of the room, not the tile count.
What waste percentage should I use for a hallway or stairs?
Hallways are narrow and long, so every row ends in a cut and the pieces are often too short to reuse. Treat a hallway as irregular (10%) even when it is a straight rectangle. Stairs are not a square-footage job at all: count treads and risers and buy stair nosing by the piece, then use the calculator only for the landing.