
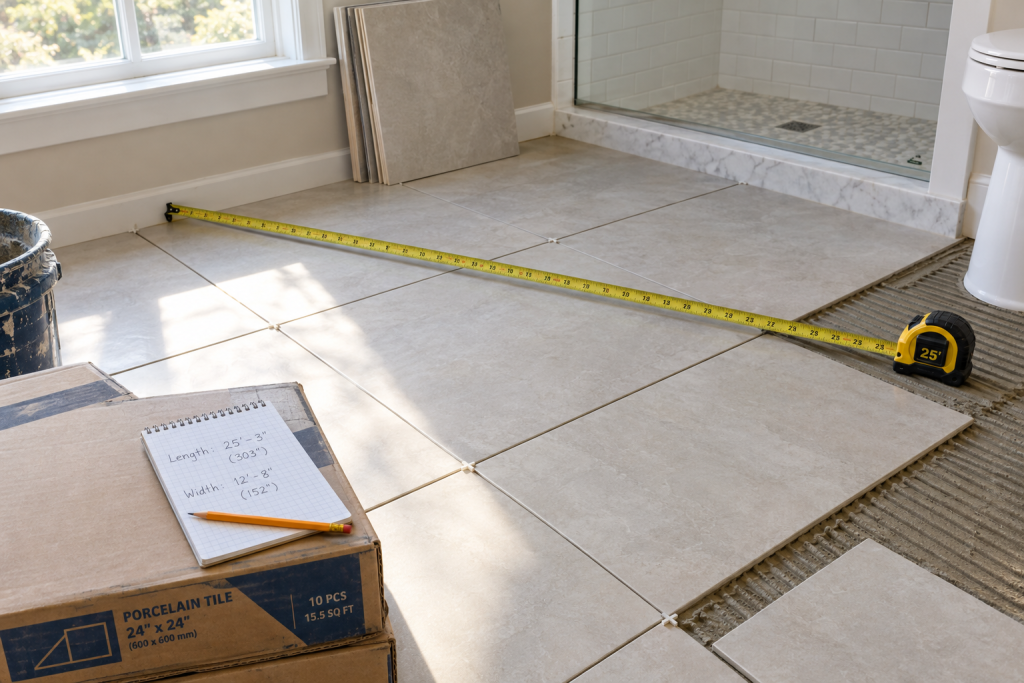
This tile calculator turns a room measurement and a tile size into the exact number of tiles to buy, with grout joints and cutting waste already built in. Measure the length and width of the area in feet, check the tile size on the box in inches, pick your grout joint, and you get a tile count, a square footage figure and a box count. The guide below explains each field, shows the math with two worked examples, and covers what to order beyond the tile itself.
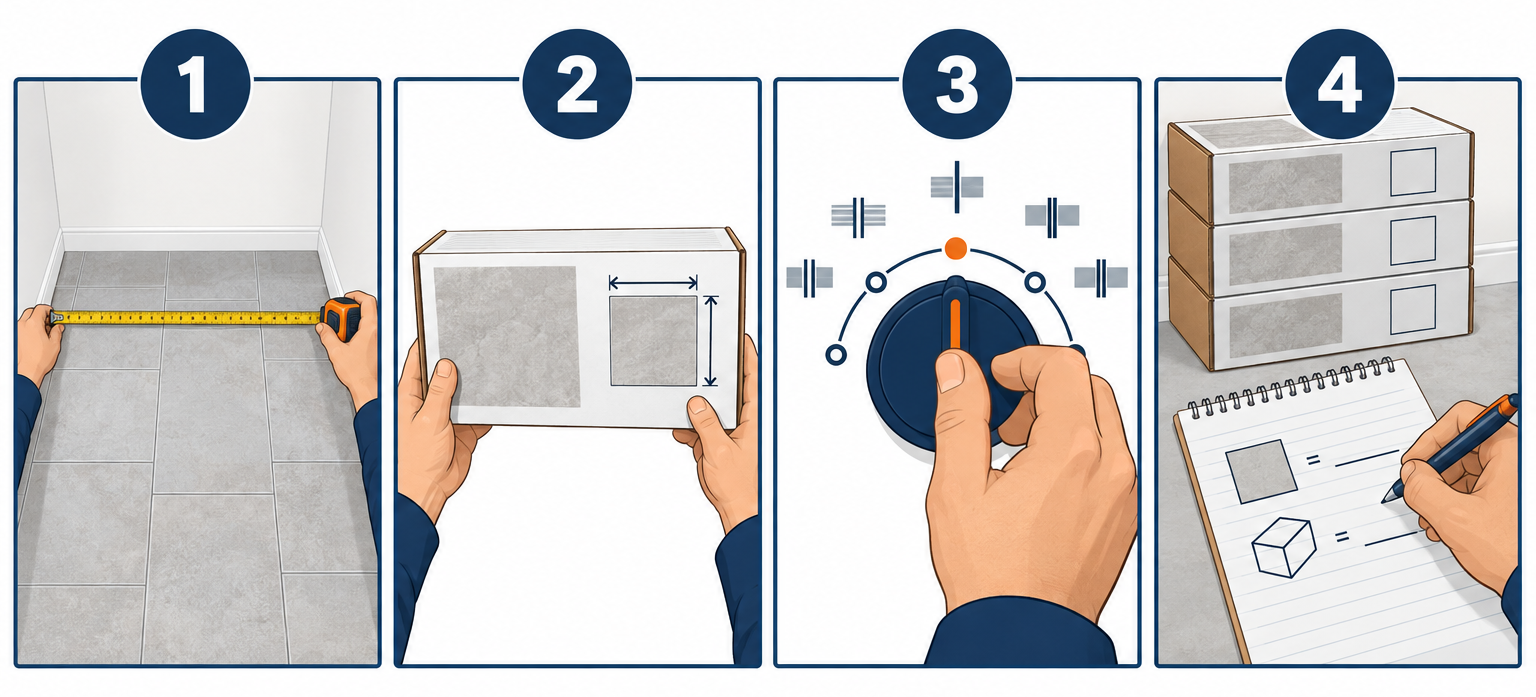
Quick steps: use the tile calculator
- Measure the longest length and widest width of the area in feet, wall to wall.
- Enter them as Area length (ft) and Area width (ft).
- Read the tile size off the box label and enter Tile length (in) and Tile width (in).
- Choose a Grout joint width that matches your tile and layout.
- Set Waste (%) to 10 for a straight lay, 15 for diagonal or offset, 20 for herringbone.
- Add Tiles per box (optional) from the carton label to get a box count.
Tools and materials
- 25 ft tape measure (a 16 ft tape runs out in most living rooms)
- Notepad or phone to sketch the room with dimensions
- Tile carton or spec sheet for actual tile size and pieces per box
- Calculator or the tool above for odd shapes split into rectangles
- Chalk line and framing square if you want to dry-lay a row before ordering
How to use the tile calculator
Each field drives the result in a specific way. Get the measurements right and the number you order will match the number you lay, with a few spares left over for repairs.
Area length (ft) and Area width (ft)
Measure the floor or wall at its longest and widest points, in feet, and enter them here. The calculator multiplies them to get square feet. A 10 ft by 8 ft bathroom is 80 sq ft, which is the default shown above.
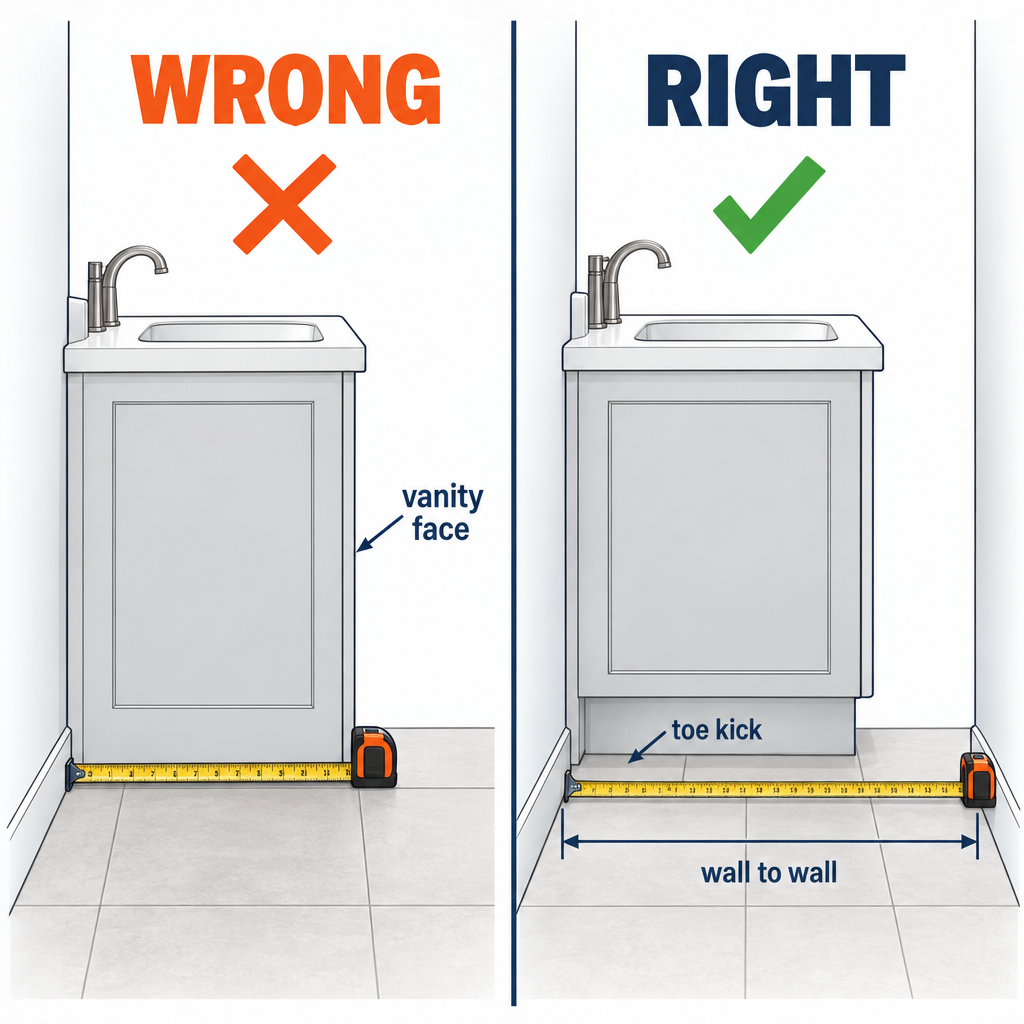
Measure to the drywall or the framing, not to the baseboard, and not to the vanity. Tile should run under toe kicks and behind where cabinets will sit if the cabinets go in after the floor. If you measure to the face of an existing vanity you will come up short the day you pull it.
For an L-shaped kitchen, split the room into two rectangles, run the calculator twice and add the tile counts. A room with a bay or an angled wall gets measured as the full rectangle that contains it. You pay for the cut-off triangles anyway because they come out of whole tiles. If the room is truly irregular, a separate “square footage calculator” that handles triangles and circles will give you a tighter area figure to enter here.
Decimal feet matter. A room that measures 10 ft 6 in is 10.5 ft, not 10.6. Divide the inches by 12: 6 in is 0.5, 3 in is 0.25, 9 in is 0.75, 8 in is 0.67.
Tile length (in) and Tile width (in)
Enter the nominal size printed on the carton, in inches. The default is a 12 in by 24 in plank, the most common large-format size in US home centers.
Most tiles sold as 12 by 24 actually measure around 11-3/4 by 23-3/4 in. Rectified porcelain is closer to true size. The calculator uses the number you type, and the grout joint field absorbs the small difference, so the nominal size works fine for ordering. If you want a dead-accurate layout drawing, measure one tile with a tape and enter the real dimensions.
Mosaic sheets are entered as the sheet size, usually 12 by 12 in, with the Grout joint width set to 1/16 or 1/8 in for the gap between sheets.
Grout joint width
Pick the gap you will leave between tiles. The options run from 1/16 in to 3/8 in. The calculator adds the joint to both tile dimensions before computing the tile’s footprint, so a wider joint means fewer tiles for the same floor.
A good starting point by tile type:
- 1/16 in: rectified porcelain, glass mosaic sheets, some subway tile
- 1/8 in: the default and the most common choice for ceramic and porcelain floors
- 3/16 in: pressed-edge ceramic with size variation, handmade-look tile
- 1/4 in: quarry tile, saltillo, rustic stone
- 3/8 in: slate, tumbled travertine, outdoor pavers set on a bed
Tiles 15 in or longer on any side should not be laid in a 50 percent brick offset. The Tile Council of North America recommends a maximum 33 percent offset on large-format tile to keep lippage down where the crowned center of one tile meets the end of the next. That does not change the tile count, but it changes the cuts, which is why waste goes up on offset patterns.
Waste (%)
This is the extra you buy for cuts, breakage, bad tiles in the box and a few spares. The default of 10 percent covers a square room with a straight grid layout. Raise it for anything with more cutting:
| Layout or situation | Waste (%) to enter |
|---|---|
| Straight grid, square or rectangular room | 10 |
| Running bond or 33% offset planks | 12 to 15 |
| Diagonal (45°) layout | 15 |
| Herringbone or chevron | 20 |
| Room with many jogs, closets, angled walls | 15 to 20 |
| Shower with niche, bench and curb | 15 |
| Natural stone with veining to match | 15 to 20 |
| Large format 24 x 48 in or bigger | 15 |
The percentage is applied to the tile count, not the square footage, which is why the calculator reports both Tiles before waste and Tiles needed (with waste).
Tiles per box (optional)
Enter the piece count from the carton label and the calculator divides your tile total by it and rounds up to whole boxes. Leave it at 0 if you are buying individual tiles or comparing products.
Carton counts vary by brand even for the same size. A 12 by 24 in porcelain box usually holds 6 to 8 pieces (about 12 to 16 sq ft). A 12 by 12 ceramic box holds 10 to 15. A 3 by 6 subway box often holds 40 to 50 pieces. Check the box, not a generic number.
Common measuring mistakes
- Measuring inches and entering them as feet, or mixing units between fields. Area goes in feet, tile goes in inches.
- Measuring the visible floor around existing fixtures instead of the full room.
- Forgetting the floor inside a closet or under a removable appliance.
- Using the showroom sample size instead of the size you actually order.
- Setting waste to 0 because the room “is simple.” Every box has a chipped corner or two.
The tile calculator formula, with worked examples
The calculator uses one formula for every tile size and room:
Tiles = Area ÷ ((Tile length + Joint) × (Tile width + Joint) ÷ 144) × (1 + Waste), rounded up
Boxes = Tiles ÷ Tiles per box, rounded up
Here is what each piece does:
- Area is Area length (ft) × Area width (ft), in square feet.
- (Tile length + Joint) × (Tile width + Joint) is the footprint of one tile plus its share of grout, in square inches. Adding the joint to each side is the correct way to do it, because every tile “owns” one joint along its length and one along its width in a repeating grid.
- ÷ 144 converts square inches to square feet (12 × 12 = 144).
- Area ÷ footprint gives raw tiles with no waste.
- × (1 + Waste) adds the percentage. A 10 percent waste is × 1.10, 15 percent is × 1.15.
- Rounded up because you cannot buy 43.3 tiles.
Worked example 1: the default inputs
Area length 10 ft, Area width 8 ft, Tile 12 × 24 in, Grout joint 1/8 in (0.125), Waste 10%.
- Area: 10 × 8 = 80 sq ft
- Tile plus joint: 12 + 0.125 = 12.125 in and 24 + 0.125 = 24.125 in
- Footprint: 12.125 × 24.125 = 292.52 sq in
- In square feet: 292.52 ÷ 144 = 2.0314 sq ft per tile
- Raw tiles: 80 ÷ 2.0314 = 39.38, so 40 tiles before waste
- Add waste: 39.38 × 1.10 = 43.3, rounded up to 44 tiles needed
That matches the result shown in the calculator: 80 sq ft, 40 tiles before waste, 44 tiles with waste. If the carton holds 8 pieces, 44 ÷ 8 = 5.5, so you order 6 boxes.
Worked example 2: a 12 × 14 ft kitchen with 18 in tile
Say you are tiling a kitchen floor that measures 12 ft by 14 ft, using 18 × 18 in porcelain with a 3/16 in joint (0.1875), laid on a diagonal, so Waste is 15%. The box holds 8 tiles.
- Area: 12 × 14 = 168 sq ft
- Tile plus joint: 18 + 0.1875 = 18.1875 in on each side
- Footprint: 18.1875 × 18.1875 = 330.79 sq in
- In square feet: 330.79 ÷ 144 = 2.2971 sq ft per tile
- Raw tiles: 168 ÷ 2.2971 = 73.14, so 74 tiles before waste
- Add waste: 73.14 × 1.15 = 84.1, rounded up to 85 tiles needed
- Boxes: 85 ÷ 8 = 10.6, rounded up to 11 boxes (88 tiles delivered)
Notice the box rounding gave you 3 extra tiles on top of the waste. That is normal and those become your attic spares.
Pro tip
Before you order, lay one full row of loose tile across the room’s longest dimension with spacers in place. If the last tile at the wall comes out as a sliver under 2 in, shift the starting line by half a tile. That one move cuts waste and makes the room look centered, and it tells you whether 10 percent waste is really enough.
Tile count quick reference: 100 sq ft by tile size
All rows use the same formula with a 1/8 in grout joint and 10 percent waste. Scale the “with waste” column by your area ÷ 100, then round up.
| Tile size (in) | Sq ft per tile incl. joint | Tiles before waste | Tiles with 10% waste |
|---|---|---|---|
| 3 × 6 subway | 0.1329 | 753 | 828 |
| 4 × 12 | 0.3473 | 288 | 317 |
| 6 × 24 plank | 1.0262 | 98 | 108 |
| 8 × 8 | 0.4584 | 219 | 240 |
| 12 × 12 | 1.0209 | 98 | 108 |
| 12 × 24 | 2.0314 | 50 | 55 |
| 18 × 18 | 2.2814 | 44 | 49 |
| 24 × 24 | 4.0418 | 25 | 28 |
| 24 × 48 | 8.0626 | 13 | 14 |
A 12 × 12 tile and a 6 × 24 plank come out almost identical because they cover the same 144 sq in. The 12 × 12 needs slightly fewer because it has less joint per square foot, which is the part most people skip when they calculate tile square footage by hand.
Tile calculator for shower walls and floors
A shower is three or four rectangles, not one. Measure each wall’s width and the height you will tile, usually to the ceiling or to 7 ft above the pan. Add the widths together and enter the sum as Area length (ft), then enter the tile height as Area width (ft).
Example: a 36 × 60 in alcove shower tiled 8 ft high on three walls. Wall widths are 5 + 3 + 3 = 11 ft. Enter Area length 11 and Area width 8, which gives 88 sq ft of wall. With 3 × 6 subway tile, a 1/16 in joint (0.0625) and 15 percent waste:
- Footprint of one 3 × 6 subway tile plus its joint: 3.0625 × 6.0625 = 18.566 sq in, or 0.1289 sq ft (a 12 × 24 tile with a 1/8 in joint would be 2.0314 sq ft, as in example 1)
- Raw tiles: 88 ÷ 0.1289 sq ft per 3 × 6 tile = 682.5, so 683 before waste
- With waste: 682.5 × 1.15 = 784.9, rounded up to 785 tiles
- At 44 per box, that is 17.84, so 18 boxes
Run the shower floor as a separate calculation with the mosaic sheet size. A 36 × 60 in pan is 3 × 5 ft, or 15 sq ft, which is 16 to 17 sheets of 12 × 12 mosaic with waste. Niche interiors, the curb top and sides, and any bench add a few square feet each. Do not subtract the niche opening from the wall; the tile that would have been there becomes the niche’s back wall.
Subtract the door or opening only if it is a full-height opening in a wall you are counting. A standard 60 in alcove has no fourth tiled wall, so there is nothing to subtract.
Safety first
Tile cutting throws silica dust. Use a wet saw or a snap cutter outdoors, wear an N95 respirator and safety glasses, and keep the GFCI-protected wet saw cord out of the water tray.
Buying and ordering tile
Suppliers price tile three ways, and the calculator result translates to all of them.
Per square foot. Home centers and most tile shops show a per-square-foot price even though you buy whole boxes. Multiply your tiles-with-waste by the square feet per tile (including joint is close enough) to compare. Your 44 default tiles at 2.03 sq ft each is about 89 sq ft to price out.
Per box. The carton label states pieces and square feet. Enter the piece count in Tiles per box (optional) and order the box count the calculator gives.
Per piece. Specialty, handmade and large-format slabs often sell by the piece. Order the tiles-with-waste number directly.
Typical US material prices in most markets:
| Tile type | Material cost per sq ft | Notes |
|---|---|---|
| Basic ceramic | $1 to $5 | Wall and light-traffic floor |
| Porcelain | $3 to $10 | Most floors, wet areas, outdoors |
| Glass mosaic | $8 to $25 | Sold by the sheet |
| Natural stone (travertine, slate) | $5 to $15 | Needs sealing |
| Marble | $8 to $30+ | Honed or polished, veining waste |
| Designer or handmade ceramic | $15 to $40+ | Often special order, long lead times |
Installation labor for floors runs roughly $5 to $15 per sq ft in most of the country, with showers and intricate patterns at $10 to $25 per sq ft because of the waterproofing and cutting. A tile installation cost calculator is just your square footage times (material + labor), plus the setting materials below. For the default 80 sq ft floor with $4 porcelain and $8 labor, budget 80 × $12 = $960 plus about $100 in thinset, grout and spacers.
Setting materials to order with the tile
- Thinset mortar: a 50 lb bag covers about 80 to 95 sq ft with a 1/4 in square notch trowel, or 40 to 50 sq ft with the 1/2 in notch that large-format tile needs. Expect $15 to $40 per bag depending on whether it is standard or a polymer-modified large-format mortar.
- Grout: a 25 lb bag of sanded grout does roughly 150 to 500 sq ft of 12 × 24 tile with a 1/8 in joint, and far less with small tile and wide joints. Premixed and epoxy grouts cost more than standard sanded grout.
- Spacers, leveling clips, trim and bullnose: count linear feet of exposed edges and buy bullnose or metal profile by the piece.
- Backer board or uncoupling membrane: by square footage of the floor or wall. In a bathroom remodel you will often be replacing wall board at the same time, and a “drywall calculator” handles the sheets outside the wet area.
Delivery and minimums
Big-box stores stock common sizes in the aisle, so you can grab one more box later if you are short. Special-order tile is a different story: it ships by the pallet or in full cartons only, often takes 2 to 6 weeks, and the next shipment may come from a different dye lot. Order everything at once, from one lot, and keep the lot number on the box label until the job is done. Return policies on opened boxes are strict, so err toward one extra box, not three.
Pro tip
Open every box before installation day and shuffle tiles from several cartons as you lay. Shade and size vary slightly between boxes even within one dye lot. Mixing as you go hides it; laying box by box puts a visible stripe across the floor.
Mistakes that leave you short or over-bought
Buying by square footage without the joint. A 12 × 24 tile covers 2.0 sq ft on paper but 2.03 with its 1/8 in joint. Over 500 sq ft that is 4 fewer tiles than a pure area calculation says. It works in your favor, but not by enough to skip waste.
Entering waste twice. Some people add 10 percent to the room dimensions and then set Waste (%) to 10 again, ending up with 21 percent extra. Enter the real room size and let the field do its job.
Skipping the second room. A hallway that connects two tiled rooms is its own rectangle. Add it.
Forgetting pattern waste on planks. A 33 percent offset on 12 × 24 planks produces a cut piece at both ends of every row. On a 10 ft wall that is 5 full tiles and two partials per row, and the offcuts rarely fit the next row cleanly. Use 12 to 15 percent, not 10.
Ignoring the direction of the lay. Planks laid across the short dimension of a room generate more end cuts than planks laid along the long dimension. The calculator cannot know which you chose, so bump waste if you are running them the short way.
Ordering before the subfloor is sorted. If the floor needs self-leveling underlayment or a new layer of plywood, the room’s finished height changes and so might the transition tile count at doorways. Fix the floor first, then measure.
Rounding down the box count. 10.6 boxes is 11 boxes. The partial box is not optional.
When to call a pro
Call a licensed tile contractor when the floor deflects or has cracks across the slab, when a shower needs a new pan and waterproofing (a failed pan floods the floor below and most jurisdictions require a permit and inspection for the shower drain), or when you are setting 24 × 48 in or larger porcelain that needs a leveling system and two-person handling. Heated floor mats under tile need a licensed electrician for the thermostat connection.
FAQ
How do I calculate square footage for tile?
Multiply the room’s length by its width in feet. A 10 by 8 ft room is 80 sq ft. For an L shape, split it into two rectangles and add them. Measure wall to wall, including under cabinets and inside closets, and convert inches to decimal feet before multiplying.
How many tiles do I need for 100 square feet?
With a 1/8 in grout joint and 10 percent waste: about 108 tiles of 12 × 12, 55 tiles of 12 × 24, 49 tiles of 18 × 18, or 28 tiles of 24 × 24. The table above covers nine common sizes.
How much extra tile should I buy?
Buy 10 percent extra for a straight grid in a simple room, 15 percent for diagonal or offset layouts and showers, and 20 percent for herringbone. Keep a few spares from the same dye lot for future repairs, because matching a discontinued tile years later is nearly impossible.
How does the tile calculator handle a shower?
Add the widths of the walls you are tiling and enter that total as Area length (ft), with the tiled height as Area width (ft). Calculate the shower floor separately using the mosaic sheet size. Add a few square feet for a niche, curb and bench.
What does a tile installation cost calculator include?
Square footage times the combined per-square-foot cost of tile and labor, plus setting materials. In most US markets that is roughly $1.50 to $2 per sq ft for basic ceramic up to $20 or more per sq ft for stone, $5 to $15 per sq ft for floor labor, and roughly $0.50 to $2 per sq ft for thinset, grout and spacers. Showers and patterns run higher on labor.
Does grout joint width really change the tile count?
Yes, slightly. The calculator adds the joint to both tile dimensions. Going from a 1/16 in to a 1/4 in joint on 12 × 12 tile drops the count by about 3 percent. On small tile with wide joints the effect is bigger, which is why the field is there.
Can I use this as a flooring calculator for tile in multiple rooms?
Run each room separately and add the tile counts, then divide by tiles per box once at the end. Adding areas first and running one calculation gives the same tile count, but you lose the ability to adjust waste per room, which matters when one room is a plain rectangle and the next is a herringbone hallway.
Should I enter the nominal or the actual tile size?
Nominal is fine for ordering, because the grout joint field absorbs the small difference and the waste percentage covers the rest. Use actual measured size only if you are drawing a precise layout to decide where cuts land.