
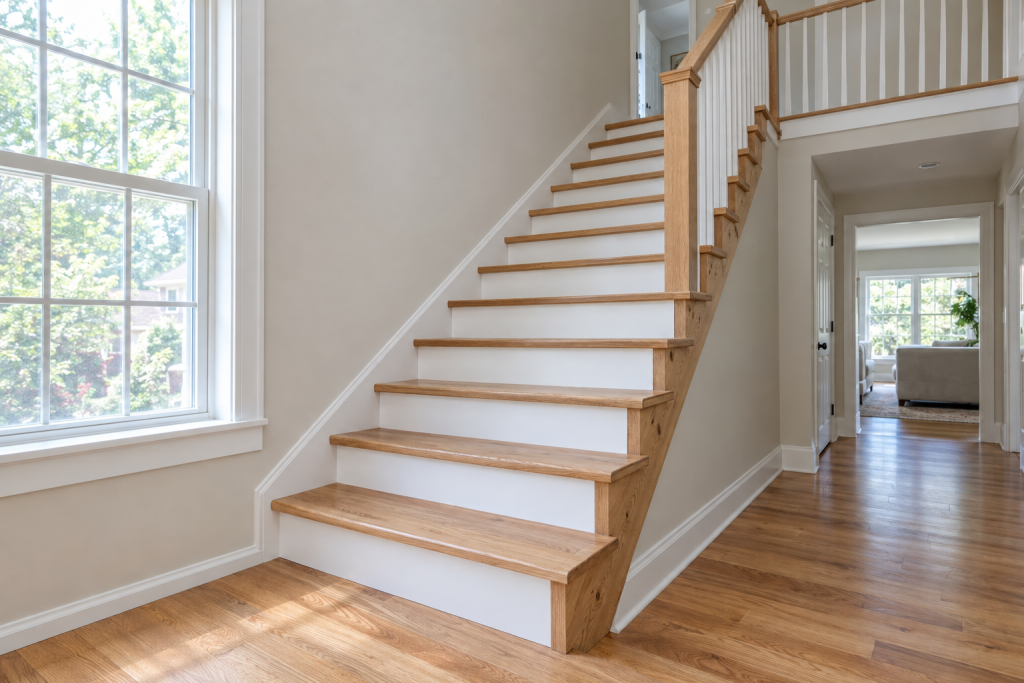
The stair calculator above turns one measurement, your total rise from finished floor to finished floor, into the number of risers, the exact riser height, the tread count, total run, stringer length and stair angle you need to cut a code-compliant staircase. Measure the rise accurately, decide on a tread depth, and the calculator does the division, rounding and trigonometry for you. The guide below explains every field, shows the math with two worked examples, and tells you what lumber to buy once you have the numbers.
Quick steps: use the stair calculator
- Measure total rise from the lower finished surface to the upper finished surface, in inches.
- Enter that number in “Total rise (finished floor to finished floor) (in)”.
- Leave “Maximum riser height (in)” at 7.75 unless your local code is stricter.
- Set “Tread depth (run per step) (in)” to 10 for a standard stair or 11 for deck stairs you want gentler.
- Read the riser count, actual riser height, treads, total run, stringer length and angle.
- Check that the comfort number lands between 24 and 25.5 in, then adjust tread depth if it doesn’t.
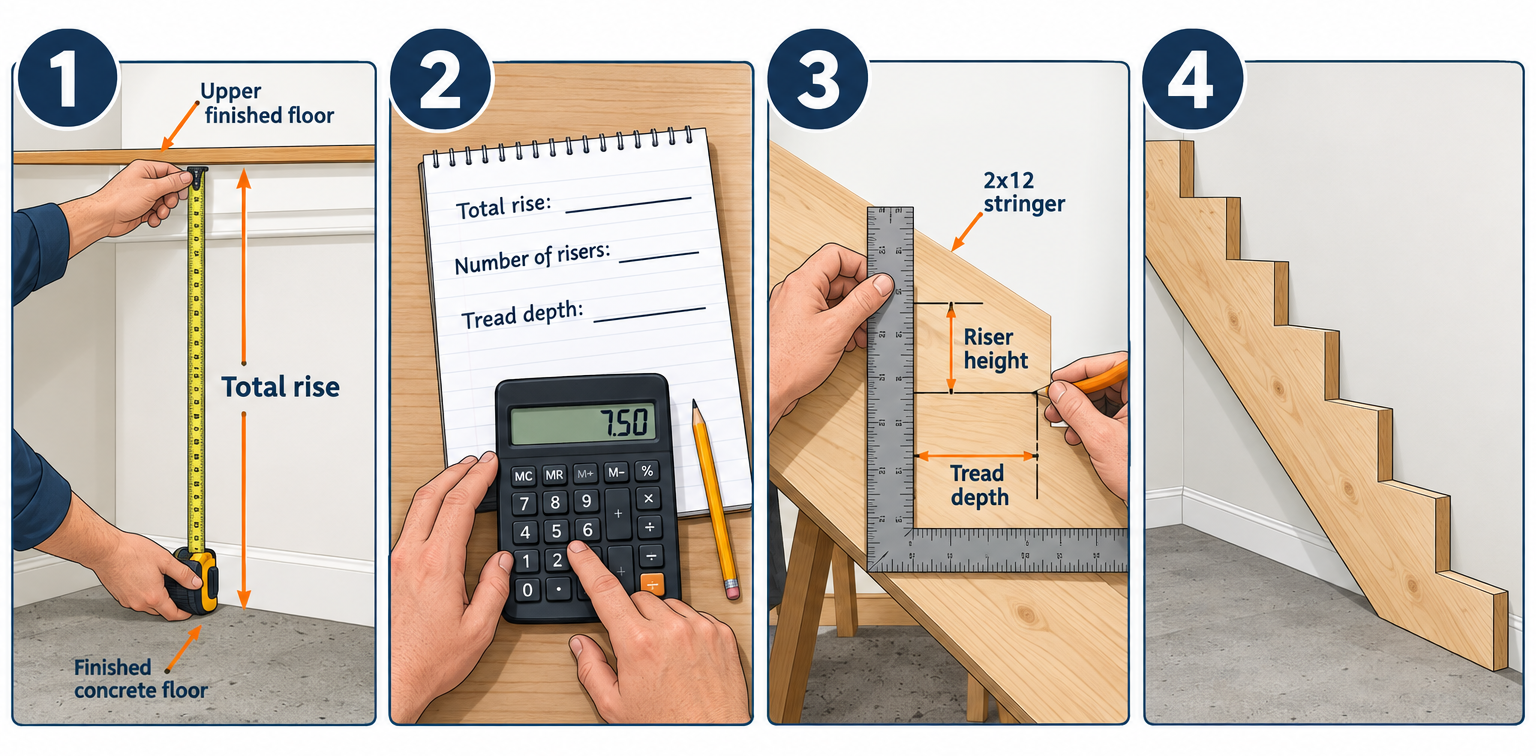
How to use the stair calculator
The calculator has three inputs. Get the first one right and the rest of the stair takes care of itself.
Total rise (finished floor to finished floor) (in)
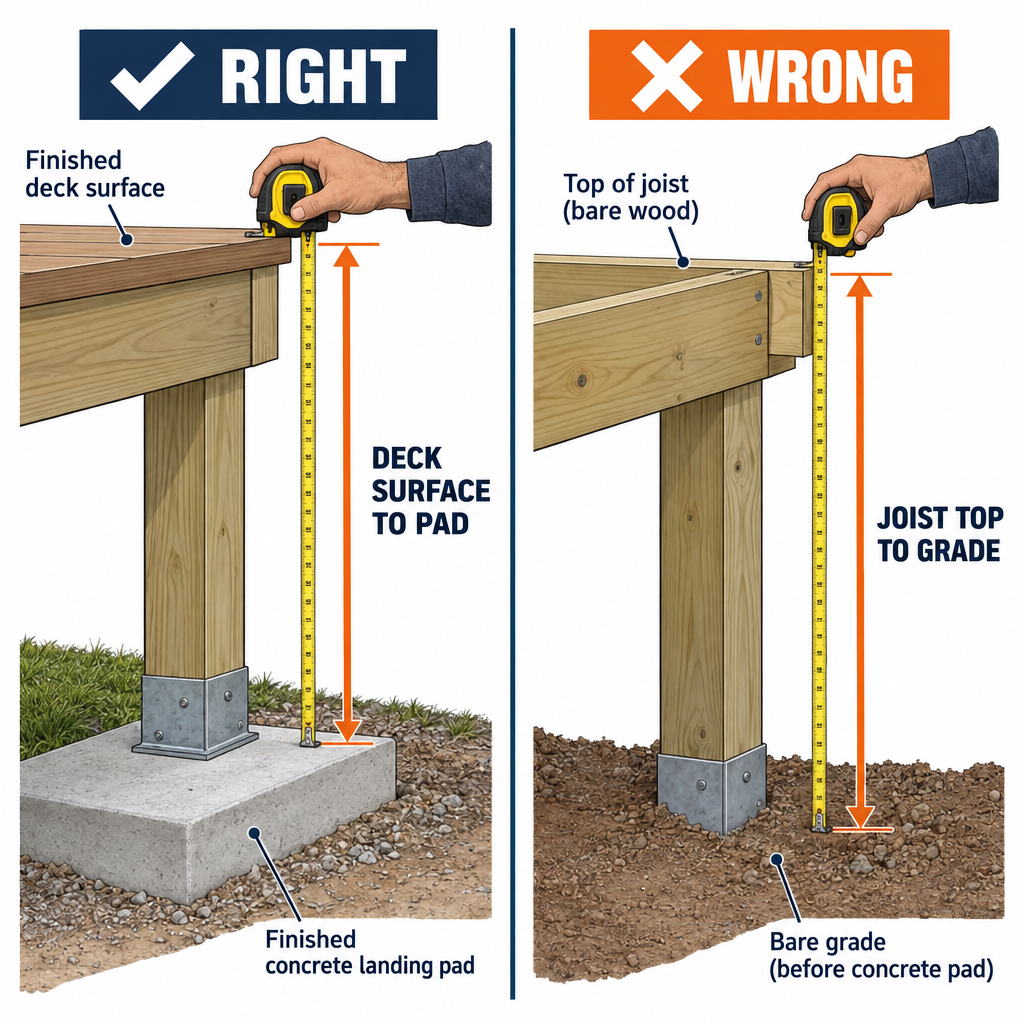
This is the vertical distance from the surface you step off at the bottom to the surface you step onto at the top. The word “finished” matters. If the bottom is a concrete pad that isn’t poured yet, you measure to where the top of that pad will be, not to dirt. If the top is a subfloor that will get 3/4 in hardwood, add 3/4 in.
For an interior stair, hook a tape on the lower finished floor and measure straight up to the upper finished floor at the opening. If the stairwell is open, drop a plumb bob or run a laser level across and measure to the beam.
For deck stairs, the ground almost never sits level where the stair lands. Lay a straight 2×4 out from the deck rim with a 4 ft level on top, shim it level, and measure from the underside of the board down to the landing spot. Then subtract the thickness of your decking from the deck framing height if you measured off the joist instead of the deck surface. A 5/4 deck board is 1 in thick; a 2×6 is 1-1/2 in.
The default of 108 in is a typical 9 ft floor-to-floor height in a house with 8 ft ceilings, 2×10 joists and 3/4 in subfloor.
Maximum riser height (in)
The International Residential Code (R311.7.5.1) caps riser height at 7-3/4 in, which is why the default is 7.75. The calculator uses this number only to decide how many risers you need. It never makes a riser taller than this value. Some jurisdictions and all commercial (IBC) stairs limit risers to 7 in, so lower this field if that applies. You can also lower it on purpose to get a gentler stair for an older household or a basement you carry laundry down.
Tread depth (run per step) (in)
Tread depth is the horizontal distance from the face of one riser to the face of the next, measured nose to nose. The IRC minimum is 10 in, which is the default. It does not include the nosing overhang. If you plan to use 2×12 treads on a deck (11-1/4 in wide) with a 1 in nosing, your run per step is 10-1/4 in, and that’s the number to enter.
Two 5/4×6 deck boards side by side with a 1/4 in gap give 11-1/4 in of tread, so a run of 10 to 10-1/2 in with the rest as nosing works well.
Common measuring mistakes
- Measuring from the joist top instead of the finished deck surface. That’s an error of 1 to 1-1/2 in, which throws the bottom step off by that amount.
- Measuring to grade where the stair lands and then pouring a 4 in pad on top of it. Now the bottom riser is 4 in short.
- Using the ceiling height instead of floor to floor. Floor to floor includes joist depth and subfloor.
- Forgetting the top tread thickness on an interior stair that gets 1 in oak treads over the cut stringer.
- Entering tread width (the length of the board across the stair) instead of tread depth (front to back).
Pro tip
Before you cut anything, mark the total rise on a story pole: a straight 1×3 stood on the landing spot and marked at the upper finished surface. Divide that mark with a tape into equal risers and confirm your count matches the calculator. A story pole catches sloping grade and wrong-surface errors that a tape measure alone misses.
The stair calculator formula, step by step
Every result the calculator shows comes from six short equations. Here they are, in order, with the default inputs run through each one.
1. Number of risers
Number of risers = total rise ÷ maximum riser height, rounded up.
108 ÷ 7.75 = 13.94. Rounded up: 14 risers.
Rounding up is what keeps every riser at or under the code maximum. If you rounded down to 13, each riser would be 8.31 in, which fails inspection.
2. Actual riser height
Actual riser height = total rise ÷ number of risers.
108 ÷ 14 = 7.714, shown as 7.71 in.
This is the number you set on your framing square. Cut every riser to it. Code allows no more than 3/8 in variation between the tallest and shortest riser in a flight, so don’t eyeball this.
3. Treads
Treads = risers − 1.
14 − 1 = 13 treads.
A straight stair always has one fewer tread than risers because the upper floor (or deck) is the last walking surface. You cut 13 tread notches on the stringer; the 14th riser lands you on the floor.
4. Total run
Total run = treads × tread depth.
13 × 10 = 130 in, or 10.83 ft.
This is the horizontal floor space the stair occupies from the bottom riser face to the top riser face. It does not include the 36 in landing the code requires at the bottom.
5. Stringer length
Stringer length = √(rise² + run²).
√(108² + 130²) = √(11,664 + 16,900) = √28,564 = 169.0 in, or 14.08 ft.
That’s the diagonal from the bottom corner of the stringer to the top corner, which tells you what length 2×12 to buy. Here you need a 16-footer.
6. Stair angle
Angle = arctan(rise ÷ run).
arctan(108 ÷ 130) = arctan(0.831) = 39.7°.
Residential stairs land between about 30° and 45°. Anything over 42° starts to feel like a ladder.
Comfort check
2 × riser + tread, target 24 to 25.5 in.
2 × 7.71 + 10 = 25.43 in. Comfortable.
This is the classic rule of thumb stair builders use to make sure the stride feels natural. Shorter risers want deeper treads and vice versa. A result below 24 means the stair feels shallow and plodding; above 25.5 feels steep and quick.
Second worked example: deck stairs with 11 in treads
Say your deck surface sits 42 in above the top of a paver landing. You want 2×12 treads with a 1/4 in nosing, so tread depth is 11 in.
- Risers: 42 ÷ 7.75 = 5.42, round up to 6 risers.
- Riser height: 42 ÷ 6 = 7.00 in.
- Treads: 6 − 1 = 5 treads.
- Total run: 5 × 11 = 55 in (4.58 ft).
- Stringer length: √(42² + 55²) = √(1,764 + 3,025) = √4,789 = 69.2 in (5.77 ft).
- Angle: arctan(42 ÷ 55) = arctan(0.764) = 37.4°.
- Comfort: 2 × 7.00 + 11 = 25.0 in. Comfortable.
Run the same stair with the default 10 in tread and you get a 50 in run, a 65.3 in stringer, a 40.0° angle and a comfort number of 24.0. Both pass code. The 11 in version is noticeably easier on the knees and only costs you 5 in of yard.
Stair dimensions quick-reference table
All rows use the defaults: 7.75 in maximum riser and 10 in tread depth. Stringer board length assumes a cut 2×12 with a few inches of waste.
| Total rise (in) | Risers | Riser height (in) | Treads | Total run (in) | Stringer length (in) | Angle | 2R + T (in) | 2×12 to buy |
|---|---|---|---|---|---|---|---|---|
| 24 | 4 | 6.00 | 3 | 30 | 38.4 | 38.7° | 22.0 (shallow) | 8 ft |
| 36 | 5 | 7.20 | 4 | 40 | 53.8 | 42.0° | 24.4 | 8 ft |
| 48 | 7 | 6.86 | 6 | 60 | 76.8 | 38.7° | 23.7 (shallow) | 8 ft |
| 60 | 8 | 7.50 | 7 | 70 | 92.2 | 40.6° | 25.0 | 10 ft |
| 72 | 10 | 7.20 | 9 | 90 | 115.3 | 38.7° | 24.4 | 12 ft |
| 96 | 13 | 7.38 | 12 | 120 | 153.7 | 38.7° | 24.8 | 14 ft |
| 108 | 14 | 7.71 | 13 | 130 | 169.0 | 39.7° | 25.4 | 16 ft |
| 120 | 16 | 7.50 | 15 | 150 | 192.1 | 38.7° | 25.0 | 18 or 20 ft |
| 144 | 19 | 7.58 | 18 | 180 | 230.5 | 38.7° | 25.2 | 20 ft |
Two rows flag “shallow” because rounding up left the risers short. For a 24 in rise, three risers at 8 in would fail code, so you’re stuck with four at 6 in. Bump the tread depth to 12 in and the comfort number climbs to 24.0. For 48 in, 7 risers of 6.86 in paired with 11 in treads gives 24.7. The lesson: when the calculator hands you short risers, deepen the treads.
The last two rows push past what one flight is allowed to do. The IRC limits a flight to 151 in of rise between landings, so a 144 in rise is legal as a single run but most builders break it with a landing anyway because a 19 ft 2×12 stringer is awkward to source and carry.
Stair dimensions the inspector will check
| Item | IRC residential rule |
|---|---|
| Maximum riser height | 7-3/4 in |
| Minimum tread depth | 10 in (nose to nose) |
| Riser and tread variation within a flight | No more than 3/8 in |
| Minimum clear width | 36 in above the handrail |
| Minimum headroom | 6 ft 8 in measured plumb from the nosing line |
| Nosing | 3/4 to 1-1/4 in where treads are under 11 in deep |
| Handrail height | 34 to 38 in above the nosings |
| Guard height (decks 30 in or more above grade) | 36 in minimum |
| Landing | 36 in minimum in the direction of travel, top and bottom |
| Maximum rise between landings | 151 in |
Local amendments can be stricter. Many cities still enforce the older 147 in flight limit, and some require 7 in risers on exterior stairs. A five minute call to the building department before you cut saves a lot of rework.
Buying lumber and hardware from the calculator results
Once the calculator gives you stringer length and tread count, you can write a materials list.
Stringers
Stringers are cut from 2×12 lumber, pressure treated for exterior work. A 2×12 is actually 11-1/4 in wide. After you cut a 7.71 in rise and 10 in run notch, you have about 5-1/8 in of solid wood left at the throat. The AWC deck guide (DCA 6) requires at least 5 in, so a 2×12 is the minimum. Never cut stringers from 2×10; the throat drops under 4 in and the stair bounces.
Buy the next standard length above the calculated stringer length plus a few inches for squaring the ends. Lumber yards stock 2×12 in 8, 10, 12, 14, 16 and 20 ft, with 18 ft less common. A 16 ft pressure-treated 2×12 runs roughly $45 to $65 at big-box stores depending on region and the current lumber market; an 8 ft board is around $22 to $30.
How many stringers: three for a 36 in wide stair with 2x treads, spaced no more than 16 in on center. Composite treads flex more, and most manufacturers call for stringers 12 in on center, which means four stringers for 36 in. Check the tread maker’s installation guide, because that spacing is a warranty condition.
Precut pressure-treated stringers are a shortcut for decks. At major big-box stores, a 3-step runs about $20 to $31, a 5-step $33 to $55, and a 7-step steel stringer (Pylex) about $80. They’re cut at 7-1/4 in rise and 10-1/4 in run, so they only fit if your total rise divides evenly into 7-1/4 in steps. Run that number through the calculator first; most rises don’t cooperate.
Tools and materials
- 2×12 pressure-treated lumber for stringers (length from calculator)
- Tread stock: 2×12, two 5/4×6 deck boards, or composite stair treads per step
- 1×8 or 5/4×6 riser boards if closing the risers
- Framing square with stair gauges (brass buttons that clamp to the square)
- Circular saw and handsaw to finish the inside corners
- Stringer hangers such as Simpson Strong-Tie LSC, one per stringer
- 1/2 in galvanized through-bolts or structural screws for the ledger or rim connection
- 3 in exterior structural screws or 16d hot-dip galvanized nails
- 4 ft level, tape, pencil, chalk line
Treads and risers
For deck stairs, each step needs either one 2×12 cut to width ($15 to $22 for a 36 in treated tread) or two 5/4×6 boards (a 12 ft 5/4×6 yields four 36 in treads and costs about $14 to $20). Composite stair treads sell by the linear foot, typically $20 to $30 or more, and most brands make a dedicated 12 in wide tread board with a finished nose.
Interior stairs are usually framed with 2×12 stringers, sheathed with rough 2x treads and 3/4 in plywood risers if carpet is going on, or finished with 1 in oak treads and poplar risers for a wood stair. Prefinished red oak treads in 36 to 48 in lengths run $30 to $60 each. If you’re milling treads from hardwood stock, a “board foot calculator” turns your tread dimensions into the rough lumber to order.
Hardware and the landing
Use a stringer hanger at the top of each stringer, not just screws through the rim. At the bottom, stringers need to bear on something solid: a poured concrete pad at least 36 in deep in the direction of travel, or compacted gravel with pavers. A 36 x 48 x 4 in pad needs just under 0.15 cubic yards, which is five 80 lb bags; a “concrete calculator” will size it for any landing. If you’re going with pavers, a “gravel calculator” gives you the base.
Order 10 percent extra on treads and riser boards to cover a bad cut or a board that warps on the pile. Don’t order extra stringer stock unless you’re new to stair layout, in which case one spare 2×12 is cheap insurance against ruining a 16-footer on the first try.
Permits and labor
Deck stairs and any new interior stair need a building permit almost everywhere, typically $50 to $300 for a deck addition. A carpenter will usually charge $300 to $900 in labor for a 4 to 6 step deck stair with rails, and $1,500 to $4,000 to frame and finish a straight interior flight, before the cost of hardwood treads.
Safety first
Stairs are the one deck component that will hurt someone the first day they’re wrong. Confirm every riser within 3/8 in of the others, install the handrail and guards before anyone uses the stair, and never let stringers bear on bare soil.
Common mistakes that waste lumber or fail inspection
Forgetting to drop the stringer
The calculator gives you a riser height measured finished surface to finished surface. When you cut the stringer and then add a 1-1/2 in tread on top of every notch, the bottom step gets taller by one tread thickness and the top step gets shorter by the same amount. Fix it by trimming the bottom of the stringer by the tread thickness. On a 7.71 in riser with 2x treads, cut the first riser at 6.21 in; after the tread goes on, every step measures 7.71. Skip this and the inspector will measure a 9.21 in first step.
Confusing flush mount and standard mount
A standard-mount stringer hangs below the deck rim, and the deck surface is the top walking surface. That matches the calculator: treads = risers − 1. A flush-mount stringer sits with its top flat even with the top of the rim, so the stringer itself carries the final tread at deck level. If you’re flush mounting, you cut one more tread notch on the stringer than the calculator shows, and the stringer gets about one run longer. Decide which mount you’re using before you lay out, because the attachment hardware differs too.
Measuring rise to the wrong surface
Covered above, and still the most common reason a finished stair fails. Interior stairs lose or gain 3/4 in from flooring; decks lose 1 to 1-1/2 in from decking and 4 in from a landing pad that wasn’t there when you measured.
Cutting past the layout line
A circular saw blade can’t reach the inside corner of a notch without overcutting into the throat, and every overcut weakens the stringer. Stop the circular saw at the line and finish each corner with a handsaw or jigsaw. It adds 10 minutes per stringer and keeps the full 5 in throat.
Laying out with a tape instead of stair gauges
Stepping a framing square down a board 14 times accumulates error fast if the square slips. Clamp brass stair gauges on the square at 7-11/16 and 10, and check your work by measuring the total rise along the board: 14 steps should land within 1/8 in of the calculated stringer length.
Pro tip
Cut one stringer, set it in place and check it with a level on every tread before you cut the other two. If it’s off, you’ve lost one board instead of three. Once it’s right, use it as the template for the rest.
Troubleshooting a stair that doesn’t feel right
| Symptom | Likely cause | Fix |
|---|---|---|
| Bottom step taller than the rest | Stringer not dropped for tread thickness | Trim stringer bottom by tread thickness |
| Top step shorter than the rest | Same cause, or upper finished floor measured without flooring | Recut, or shim stringer bearing at the bottom if under 3/8 in |
| Stair feels steep and quick | 2R + T above 25.5 | Deepen treads to 11 in and recalculate run |
| Stair feels like you’re shuffling | 2R + T below 24 | Deepen treads or lower max riser to get taller, fewer risers |
| Treads bounce | Stringers over 16 in on center or throat under 5 in | Add a stringer; replace overcut stringers |
| Stringers rot at the bottom | Bearing on soil or a wet pad | Set on a concrete pad with a galvanized stringer base |
| Inspector fails riser variation | Sloppy layout, square slipped | Recut from one template stringer |
When to call a pro
Call a licensed carpenter or stair builder if the stair turns (L-shaped or U-shaped with a landing), if it’s over 151 in of rise, if you need to cut a new opening in a floor (joist headers are structural), or if the stair is commercial and falls under the IBC. A structural engineer is needed if the landing or stringers need to span more than a few feet without mid support.
FAQ
What is the formula for a stair calculator?
Divide total rise by the maximum riser height (7.75 in) and round up for the riser count. Divide total rise by that count for actual riser height. Treads equal risers minus one. Total run equals treads times tread depth. Stringer length equals the square root of rise squared plus run squared, and angle equals arctan of rise over run.
How do I use a stair stringer calculator for a deck?
Measure from the deck surface down to the finished landing surface, enter it as total rise, and set tread depth to match your tread boards minus the nosing (10 to 11 in for 2×12 or doubled 5/4×6 treads). The stringer length result tells you what 2×12 to buy, and the riser height is what you set on your framing square.
How is a deck stair calculator different from an interior one?
The math is identical. What changes is the input: deck rise is usually 30 to 60 in instead of 100-plus, grade slopes so you have to level out to the landing, and the landing pad thickness has to be in the measurement. Deck stairs also get a dropped stringer for the tread thickness and galvanized hangers at both ends.
What’s the difference between this and the calculator.net stair calculator?
Most online stair calculators use the same rise, run and stringer geometry. Some add options for stringer mount type (flush or standard) and tread thickness. This one uses the IRC limits as defaults and adds the 2R + T comfort check so you can see whether a code-legal stair will actually feel good to walk.
What are standard stair dimensions in a house?
A comfortable residential stair has risers around 7 to 7-1/2 in and treads 10 to 11 in deep, 36 in or more wide, with a 34 to 38 in handrail. For a 9 ft floor-to-floor rise that’s 14 risers at 7.71 in and 13 treads, taking up 130 in of floor plus a 36 in landing at each end.
What is the maximum riser height and minimum tread depth?
Under the IRC, the riser cap is 7-3/4 in and the tread minimum is 10 in measured nose to nose. Commercial stairs under the IBC are 7 in maximum riser and 11 in minimum tread. Many local codes amend these, so verify before you cut.
How many stringers do I need for a 36 in wide stair?
Three with 2x or 5/4 wood treads, spaced 16 in on center maximum. Four with composite treads, because most composite makers limit stair stringer spacing to 12 in on center. Add one more stringer for every 12 to 16 in of extra width.
Do I count the top step as a tread?
No. The upper floor or deck is the last surface you step onto, so a straight stair has one fewer tread than risers. The only exception is a flush-mount stringer, where you cut an extra tread on the stringer at deck level.
Can one flight go higher than 12 feet?
The IRC allows up to 151 in of rise between landings, which is 12 ft 7 in. Above that you need an intermediate landing at least 36 in deep. In practice a single 2×12 stringer over about 14 ft of length is hard to buy and handle, so most builders add a landing well before the limit.