Most new houses cost $150 to $300 per square foot to build, and custom homes can reach $500 or more, so a typical 2,000 to 2,500 sq ft home runs roughly $300,000 to $800,000 or more before you buy land. The National Association of Home Builders’ most recent cost survey puts the average construction cost at $428,215 for a 2,647 sq ft home, about $162 per square foot. The finished lot adds roughly 14% of the sale price on top of that.
Quick steps: price a new house build
- Pick a target size and quality tier (production, mid-range custom, high-end).
- Price the land, or confirm the lot you own can be built on.
- Order a survey, soil test and utility quotes before you close on land.
- Choose stock plans or hire an architect and get a full spec sheet.
- Build a line-item budget by construction stage.
- Add soft costs, site costs and a 10-15% contingency.
- Get at least three bids on the same plans and specs.
- Lock in a construction loan and sign a fixed-price or cost-plus contract.
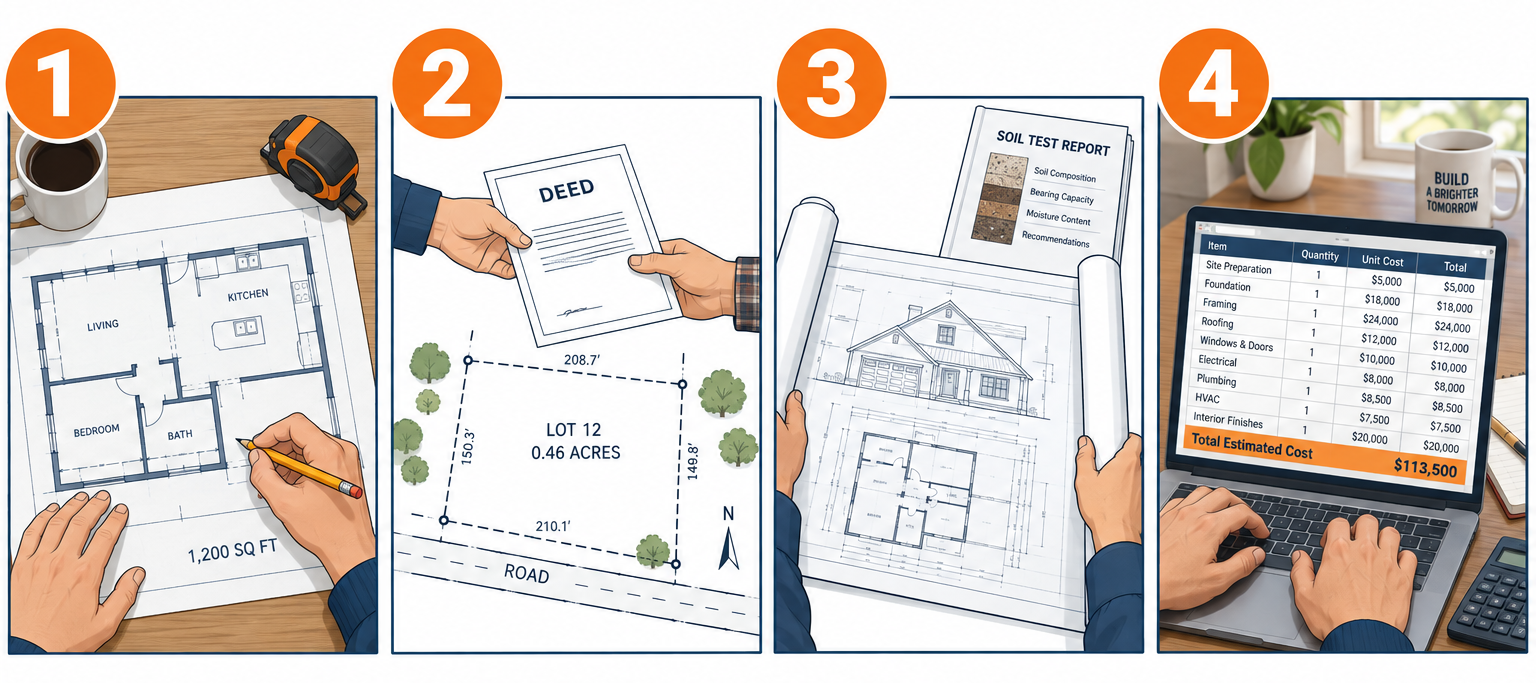
Tools and materials
- Mortgage pre-approval or construction loan pre-qualification letter
- Boundary and topographic survey of the lot
- Geotechnical (soil) report and, for septic, a percolation test
- Written utility quotes (power, water/sewer or well, gas)
- Plan set (floor plans, elevations, foundation and framing details)
- Spec sheet listing every finish, fixture and appliance allowance
- Budget spreadsheet with stage-by-stage line items
- Three written builder bids on identical plans
Calculators for this job
Before you sign anything
Never close on raw land without contingencies for soil, perc and utility access, and never sign a build contract with blank allowances. Most budgets that blow up were broken on paper before the first shovel hit dirt.
What drives the cost: the short version
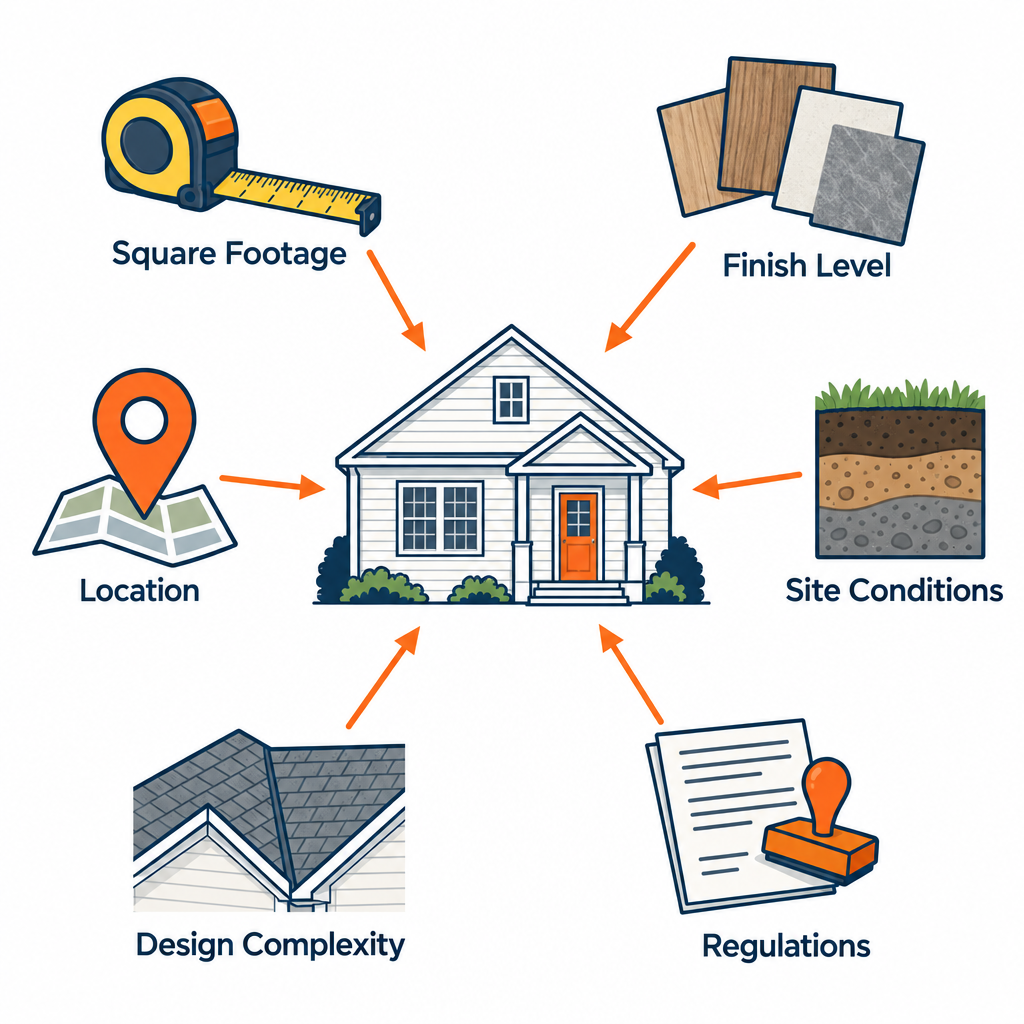
The range is wide because seven variables move the number, and most of them are set before you pick a builder.
- Size. Square footage is the base multiplier. Doubling size does not quite double cost, since kitchens and mechanical systems are fixed-ish expenses.
- Finish level. Builder-grade vinyl and laminate versus custom cabinetry, stone and site-finished hardwood can swing interior costs by 2-3x.
- Location. Labor rates, code requirements and permitting fees differ sharply between rural Texas and coastal California.
- Site conditions. Slope, rock, poor soil and missing utilities can add $20,000 to $100,000 before the foundation goes in.
- Design complexity. Every corner, roof valley and vaulted ceiling adds framing and roofing labor. A simple rectangle with a gable roof is the cheapest shape to build.
- Custom vs. production. Volume builders buy materials in bulk and repeat the same plans. A one-off custom build pays retail for both.
- Regulation. NAHB’s 2021 study found regulations account for about 23.8% of a new home’s price, or roughly $93,870 on an average house. That covers permits, impact fees, code compliance and development requirements.
Cost to build a house by size
These figures cover construction only. They exclude land, site work outside the house footprint and financing. Use them to sanity-check a plan before you pay anyone for design.
| House size | Production / basic ($150/sq ft) | Mid-range custom ($250/sq ft) | High-end custom ($400/sq ft) |
|---|---|---|---|
| 1,000 sq ft | $150,000 | $250,000 | $400,000 |
| 1,500 sq ft | $225,000 | $375,000 | $600,000 |
| 2,000 sq ft | $300,000 | $500,000 | $800,000 |
| 2,500 sq ft | $375,000 | $625,000 | $1,000,000 |
| 3,000 sq ft | $450,000 | $750,000 | $1,200,000 |
| 4,000 sq ft | $600,000 | $1,000,000 | $1,600,000 |
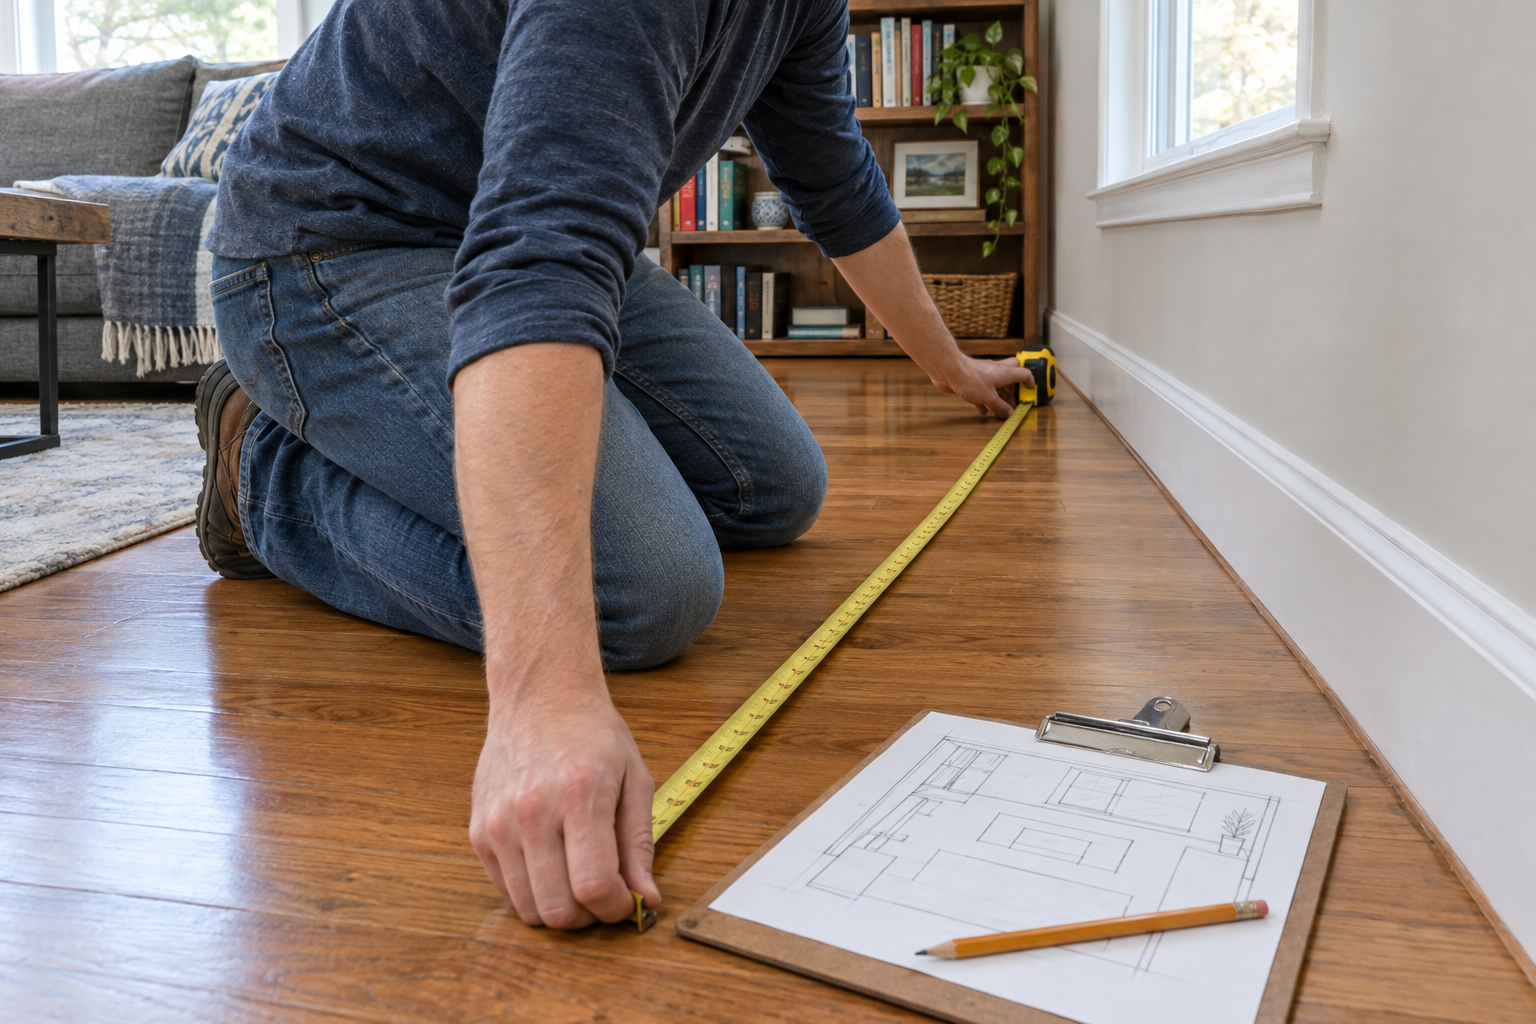
Smaller homes cost more per square foot because the kitchen, baths, HVAC and electrical service don’t shrink in proportion. A 1,000 sq ft house can easily land at $200+ per sq ft even with modest finishes. If you’re working from a floor plan, the method to calculate square footage of a room applies to the whole house: measure exterior dimensions of conditioned space and leave out garages, porches and unfinished basements, which builders price separately.
Cost to build a house by state and region
Labor and code requirements drive most regional differences. The ranges below reflect typical current builder pricing for a mid-range home and should be treated as starting points, not quotes.
| Region | Example states | Typical cost per sq ft | Main cost pressures |
|---|---|---|---|
| South Central | TX, OK, AR, LA | $140-$250 | Cheap land and labor; slab foundations |
| Southeast | GA, NC, SC, TN, AL | $150-$275 | Hurricane codes on the coast |
| Midwest | OH, IN, MO, KS, IA | $150-$275 | Basements, frost-depth footings |
| Mountain West | CO, UT, ID, MT | $200-$400 | Labor shortages, steep lots, snow loads |
| Northeast | NY, MA, CT, NJ | $250-$450 | High labor rates, strict permitting |
| Pacific Northwest | WA, OR | $225-$425 | Seismic and energy codes, wet sites |
| California | CA | $250-$600+ | Solar mandate, sprinklers, impact fees, wildfire rules |
| Hawaii / Alaska | HI, AK | $350-$700+ | Shipping every material in |
California by city
California deserves its own note because it has the highest regulatory load in the continental US. Coastal metros like San Francisco, San Jose, Los Angeles and San Diego commonly run $400 to $600+ per sq ft for custom work. Central Valley cities like Fresno, Bakersfield and Stockton often come in at $250 to $375.
Several rules stack up there. Since January 1, 2020, new single-family homes must include solar under the Title 24 energy code. The California Residential Code has required fire sprinklers in new one- and two-family homes since 2011. Lots in wildfire hazard zones must meet Chapter 7A ignition-resistant construction standards, which affects vents, siding, decking and windows. Impact and connection fees in some cities exceed $50,000 per home.
The biggest savings in California come from building an ADU-scale or compact plan, choosing an inland lot, and using a pre-approved plan set where cities offer them, which shortens plan review.
Custom builds vs. production homes
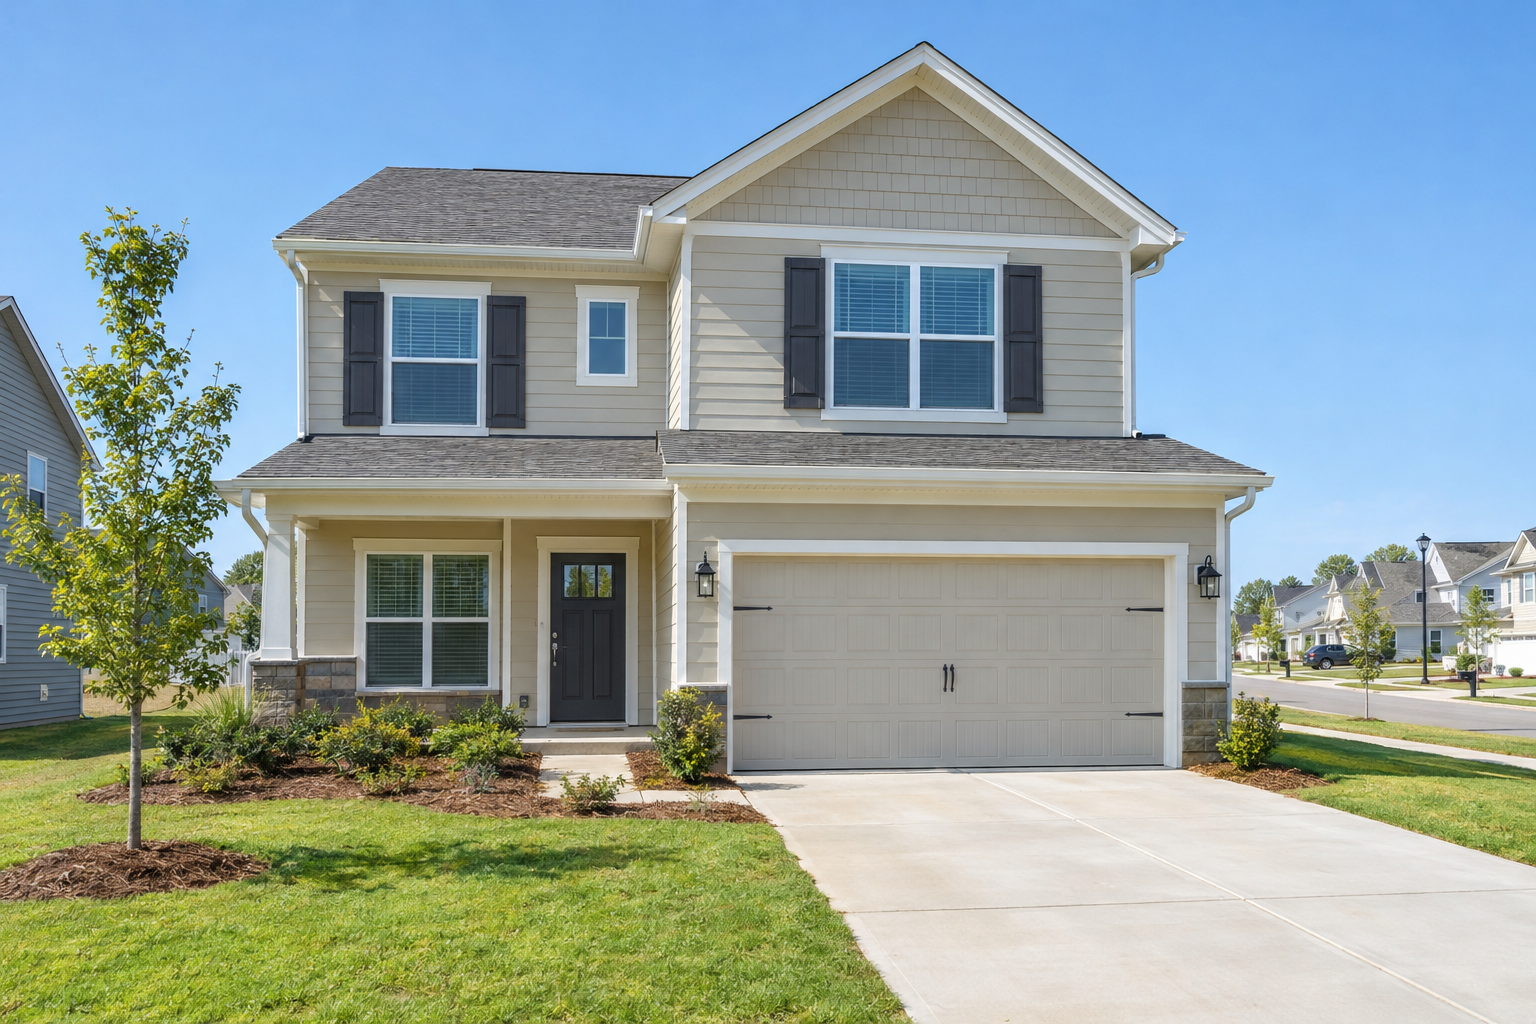
Production builders put up the same five to ten floor plans across a subdivision. You pick from a menu of options, and they buy lumber, windows and appliances by the truckload. NAHB’s survey average of $162 per square foot reflects mostly this kind of building.
Custom builds start from your plans on your lot. Expect to pay 25-50% more per square foot for a comparable size and finish, because of design fees, one-off framing, longer timelines and retail pricing on materials. Semi-custom builders sit in between: you modify a builder’s plan, often on a lot they own.
Pro tip
Ask a production builder what they’d charge to build one of their plans on your lot. Some will do it, and you’ll get volume pricing with a proven design.
Step 1: Set your size and quality tier
Start with the house, not the lot. Write down the minimum bedrooms, bathrooms and garage bays you need, then sketch a rough square footage. A three-bed, two-bath home with an open kitchen fits comfortably in 1,600 to 1,900 sq ft.
Next, pick a quality tier honestly. Walk two or three model homes from production builders and one open house from a custom builder. That will show you what $150 versus $300 per sq ft actually looks like in cabinets, trim and flooring.
Multiply size by your tier’s per-square-foot number. That’s your construction target. If it already strains your budget, cut square footage now. Removing 200 sq ft at $250/sq ft saves $50,000, which beats any finish downgrade.
Step 2: Price the land
Land is the line item people underestimate most. NAHB’s survey puts the finished lot at about 14% of a new home’s sales price, roughly $90,000 on average. “Finished” matters: that means a lot with road access, utilities at the property line and permits ready.
Raw land is cheaper to buy and more expensive to build on. A $40,000 rural acre with no power, no water and a 300-foot gravel driveway can cost more in total than a $90,000 subdivision lot with taps in place.
Check these before you make an offer:
- Zoning and minimum house size rules
- HOA or deed restrictions on materials, height or setbacks
- Flood zone status on FEMA maps (flood insurance and elevation requirements)
- Easements that block where you can place the house
- Whether the county will issue a septic permit, if there’s no sewer
Step 3: Check the site: soil, slope and utilities
This step is where hidden costs either surface early or ambush you later. Spend $2,000 to $7,000 here before closing on land.
A boundary survey typically costs $400 to $1,000, more for large or wooded parcels. Add a topographic survey if the lot isn’t flat, since your foundation design depends on it.
A geotechnical (soil) report runs about $1,000 to $5,000. It tells your engineer whether the soil can carry a standard footing or needs over-excavation, piers or an engineered slab. Expansive clay in Texas and Colorado can add $15,000 to $40,000 to foundation costs.
A percolation test for septic usually costs $500 to $2,000. A failed perc test can mean an engineered septic system at $15,000 to $50,000 or more instead of a conventional one at $3,500 to $8,500. Sometimes it means the lot can’t be built on at all.
Call the power company, water utility and gas provider for written quotes. A short service drop may cost a few thousand dollars. A long run from the road can climb past $20,000. If there’s no public water, a drilled well with pump typically runs $3,500 to $15,000, and deep or hard-rock wells can reach $20,000 to $30,000 or more.
Pro tip
Write your land purchase contract with a 30-60 day feasibility contingency covering perc, soil and utility costs. If any quote comes back ugly, you walk away with your deposit.
Step 4: Get plans and a spec sheet
You have three routes for plans:
- Stock plans from an online plan company cost about $1,000 to $3,500 for a full set. You’ll still need a local engineer to stamp foundation and structural details in most areas, often $1,000 to $3,000.
- A residential designer customizes stock plans or draws from scratch, typically for a few dollars per square foot.
- An architect for full custom design usually charges 5-15% of construction cost. On a $600,000 build, that’s $30,000 to $90,000.
The plans alone aren’t enough to price a house. You need a spec sheet that names every finish: window brand and series, roofing material, siding, flooring by room, cabinet line, countertop material, plumbing fixture models, appliance package, HVAC system type and SEER2 rating, insulation R-values. Without it, every builder fills the gaps differently and their bids can’t be compared.
Keep the design simple where you can. A rectangular footprint with a single gable roof frames faster and needs less roofing labor than an L-shape with hips and valleys. Stack bathrooms over each other or back-to-back so plumbing runs stay short.
Step 5: Build a line-item budget
Break the build into stages. The percentages below loosely follow how NAHB’s builder survey splits construction costs, applied to a 2,500 sq ft home at $200/sq ft ($500,000 construction).
| Stage | What’s included | Share of construction | Example cost ($500k build) |
|---|---|---|---|
| Site work | Permits, plan review, clearing, excavation, utility connections | 6-10% | $30,000-$50,000 |
| Foundation | Footings, slab or basement walls, waterproofing, backfill | 10-12% | $50,000-$60,000 |
| Framing | Lumber, trusses, sheathing, framing labor | 15-18% | $75,000-$90,000 |
| Exterior finishes | Roofing, siding, windows, exterior doors | 12-15% | $60,000-$75,000 |
| Major systems | Plumbing, electrical, HVAC rough-in and trim | 17-20% | $85,000-$100,000 |
| Interior finishes | Insulation, drywall, cabinets, counters, flooring, paint, trim, fixtures, appliances | 22-28% | $110,000-$140,000 |
| Final steps | Driveway, landscaping, final grading, cleanup | 6-9% | $30,000-$45,000 |
Interior finishes are the biggest slice and the one you control most. Cabinets alone range from about $5,000 for stock boxes in a small kitchen to $50,000+ for custom millwork. Flooring runs from $3 per sq ft installed for luxury vinyl plank to $12-$20 for site-finished hardwood or natural stone.
Major systems are the second-biggest slice and the one where you shouldn’t cut corners. A properly sized heat pump with a Manual J load calculation costs more upfront than an oversized builder-grade unit, but it runs quieter, dehumidifies better and costs less every month. Once you move in, something as basic as changing your AC filter on schedule protects that investment.
Step 6: Add soft costs and hidden costs
Most online estimates stop at the house. Your lender and your bank account won’t. These are the items that turn a $450,000 budget into $540,000.
| Hidden cost | Typical range | Notes |
|---|---|---|
| Building permit and plan review | $1,000-$10,000+ | Usually priced on valuation or square footage |
| Impact and tap fees | $5,000-$50,000+ | Highest in fast-growing and California metros |
| Survey, soil report, perc test | $2,000-$8,000 | Do these before buying land |
| Architect or engineer | $2,000-$90,000 | Stock-plan stamp to full custom design |
| Septic system | $5,000-$40,000 | Conventional vs. engineered/mound |
| Well and pump | $8,000-$25,000 | Depth drives cost |
| Utility extension | $2,000-$20,000+ | Distance from road matters most |
| Driveway | $3,000-$20,000 | Gravel vs. concrete, and length |
| Builder’s risk insurance | ~1-4% of construction | Covers the structure during the build |
| Construction loan interest | $10,000-$40,000 | Interest-only on drawn balance |
| Window coverings, fencing, landscaping | $5,000-$30,000 | Often excluded from builder bids |
| Temporary housing and storage | $1,500-$4,000/month | Rent plus storage while you build |
Temporary housing gets missed constantly. If you’re selling your current home to fund the build, budget for 12 months of rent and storage. Moving pod companies typically charge a monthly rental plus delivery and pickup, which is often cheaper than a storage unit plus two truck rentals.
After you total everything, add a contingency of 10-15% of construction cost. Use 15-20% for custom designs, steep lots or anywhere rock is likely. On a $500,000 build, that’s $50,000 to $75,000 you hope to keep.
Step 7: Get three bids and compare them line by line
Send the same plan set and spec sheet to at least three builders. Ask each for a bid broken down by stage and a list of every allowance (the dollar amount budgeted for items you’ll pick later, like lighting or tile).
Bids that differ by 20-30% almost always differ in what’s included, not in honesty. Common gaps:
- One builder includes the driveway and final grading; another excludes them.
- Appliance allowance of $4,000 vs. $12,000.
- Lighting allowance of $1,500, which covers builder-basic fixtures in a few rooms and nothing more.
- Permits and impact fees listed as “by owner.”
Lowball allowances are the classic trick. Price your own tile, faucets and lighting at a supplier, then compare to the allowance. If the allowance is short, the “cheap” bid will come back as change orders.
Vet builders with the same process covered in hiring a general contractor for a home renovation: check license and insurance, call three past clients, drive by finished homes, and confirm they’ve built at your size and price point recently.
Fixed-price vs. cost-plus contracts
A fixed-price contract locks the total. The builder carries the risk of material increases, and you pay for changes. It suits stock or semi-custom plans with a complete spec sheet.
A cost-plus contract pays actual costs plus a fee, usually 10-20%. It’s common for high-end custom homes where finishes are still being chosen. Insist on a guaranteed maximum price or open-book accounting with invoices, or the number has no ceiling.
Step 8: Finance the build
Regular mortgages don’t fund houses that don’t exist yet. You need a construction loan, and the most common type is a construction-to-permanent loan, sometimes called a one-time close.
How it works:
- The lender approves you based on the plans, builder contract and an appraisal of the finished home’s projected value.
- During construction, the lender releases money in draws after inspections at milestones: foundation, framing, dry-in, rough-ins, drywall, completion.
- You pay interest only on the amount drawn so far.
- When the house passes final inspection and gets a certificate of occupancy, the loan converts to a standard mortgage.
Conventional construction loans typically require 20-25% down, and rates usually run above standard 30-year mortgage rates. FHA one-time close loans allow 3.5% down for qualified borrowers. VA construction loans can go to zero down for eligible veterans, and USDA offers rural options. If you already own the land outright, most lenders count its value toward your down payment.
The appraisal is the step that can derail you. If you build a $700,000 house in a neighborhood of $400,000 homes, the bank will lend against what comparable homes are worth. You’ll cover the gap in cash.
What you should have at the end
Before construction starts, you should be holding:
- A signed contract with a total price, a draw schedule and a list of every allowance
- Stamped plans and an approved building permit
- A budget spreadsheet showing construction, land, site work, soft costs and contingency as separate lines
- A closed construction loan with the draw inspection schedule
- A realistic timeline. Census data shows homes built for sale average around seven months from start to completion; contractor-built custom homes on the owner’s lot typically take longer, and 10 to 14 months is common
If your all-in total, including contingency, fits your financing with room to spare, you’re ready. If it fits only with zero contingency, shrink the plan now.
Troubleshooting: where house budgets go wrong
| Symptom | Likely cause | Fix |
|---|---|---|
| Bids are 30%+ apart | Different allowances or exclusions | Issue a full spec sheet and require stage-by-stage pricing |
| Foundation bid jumps after excavation | Rock, groundwater or poor soil not tested | Get a geotech report before final pricing; carry rock clause in contract |
| Appraisal comes in below build cost | House too large or expensive for the area | Cut square footage or finishes, or bring more cash |
| Change orders pile up mid-build | Incomplete plans or vague specs | Finalize selections before signing; price every change in writing first |
| Allowances run out at finish stage | Builder set allowances low to win the bid | Price your actual picks at bid time and adjust allowances upfront |
| Schedule slips by months | Permit delays, trade shortages, weather | Build schedule float in; budget extra months of loan interest and rent |
| Septic permit denied | Failed perc test or high water table | Engineered system, or walk away using land contingency |
| Final bill includes “owner items” | Driveway, landscaping, utilities excluded | Read exclusions list line by line before signing |
Ways to bring the cost down
- Shrink and simplify. Fewer square feet and a simple roof save more than any other change.
- Pick a finished lot. Paying more for land with utilities in place often costs less overall.
- Use stock or builder plans. You skip most design fees and reduce engineering surprises.
- Choose a slab over a basement where climate allows. A full basement typically adds tens of thousands of dollars.
- Spend on the shell, save on finishes. Insulation, windows and framing are hard to upgrade later. Countertops and light fixtures are easy.
- Finish some space later. Leave a bonus room or basement unfinished and complete it in a few years.
- Do sweat-equity tasks with the builder’s agreement. Painting, trim installation and landscaping are realistic for a handy owner. Projects like a backyard deck can wait until after move-in.
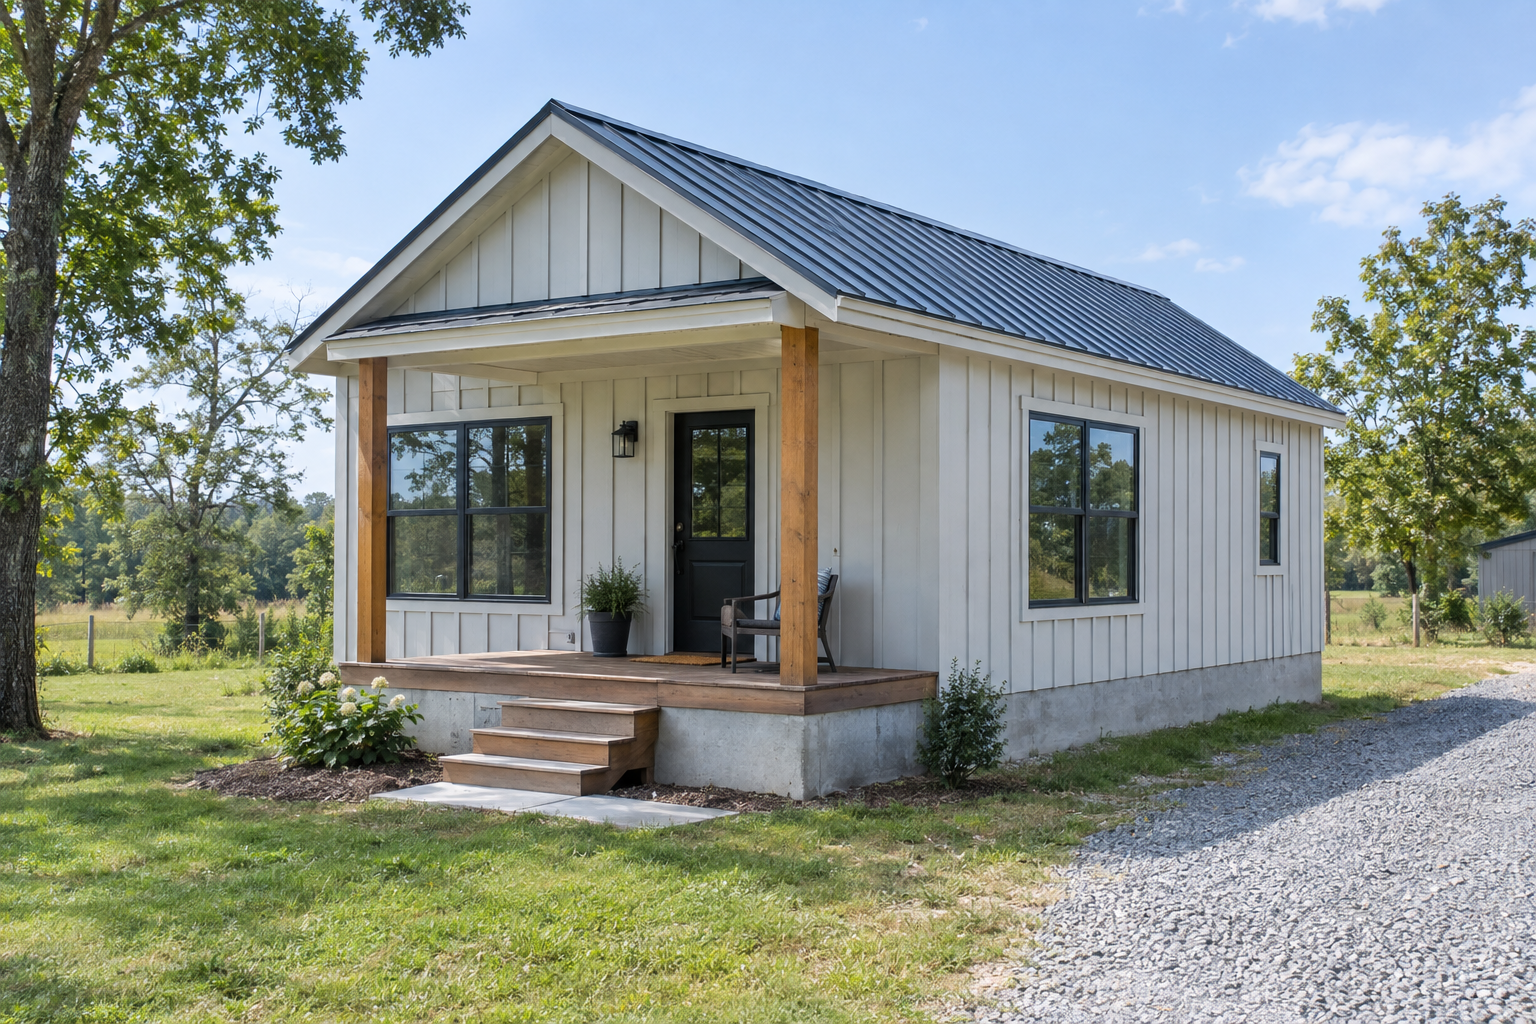
- Consider a smaller format. A tiny home or prefab kit home can cut costs dramatically if your local zoning allows it.
When to call a pro
You need a licensed general contractor for almost any full house build, and an engineer for foundation and structural design in most jurisdictions. Call a geotechnical engineer if your lot has slope, clay soil or fill. Call a civil engineer or septic designer for any lot without sewer. Owner-building is legal in many states, but lenders rarely finance it, and you’ll still need licensed electricians, plumbers and HVAC contractors for permitted work.
FAQ
Is it cheaper to buy or build a house?
Buying is usually cheaper and always faster. Building costs more per square foot once you add land, site work and financing, but you get new systems, modern energy efficiency and a layout you chose. The gap has narrowed lately: through 2024 and into 2025, median new-home prices sat close to existing-home prices, and in some months new homes were cheaper, largely because production builders shifted to smaller plans and offered rate buydowns.
Is $300,000 enough to build a house?
Yes, in much of the South and Midwest, if you already own the land. $300,000 covers roughly 1,500 to 2,000 sq ft at production-level finishes with a builder who works in volume. If $300,000 must also cover land and site work, aim for 1,200 to 1,500 sq ft in a lower-cost area. In California or the Northeast, $300,000 rarely covers more than a small ADU.
Is $200,000 enough to build a house?
It can be, but only for a small, simple home on land you already own in a low-cost region. Think 1,000 to 1,200 sq ft, slab foundation, simple gable roof, basic finishes and existing utilities. Manufactured and modular homes stretch $200,000 much further than site-built construction.
Is $100,000 enough to build a house?
Not for a conventional site-built house. $100,000 realistically buys a tiny house, a prefab kit home with significant owner labor, or a single-wide manufactured home with installation. You’ll still need land, utilities and a foundation, which can eat half that budget on their own.
How much does it cost to build a custom house?
The cost to build a custom house typically runs $250 to $500+ per square foot for construction, plus land and design. A 2,500 sq ft custom home commonly lands between $625,000 and $1.25 million before land in most markets, with high-end coastal builds going well past that.
How long does it take to build a house?
Plan on 3 to 9 months for design, financing and permitting, then 7 to 14 months of construction. Spec homes from production builders finish fastest. Custom homes, complex sites and areas with slow permitting push toward the long end.